
21 Main St W
Mapleton, Ontario
Beds
3
Baths
1
Sqft
700
Type
Detached
About this Property
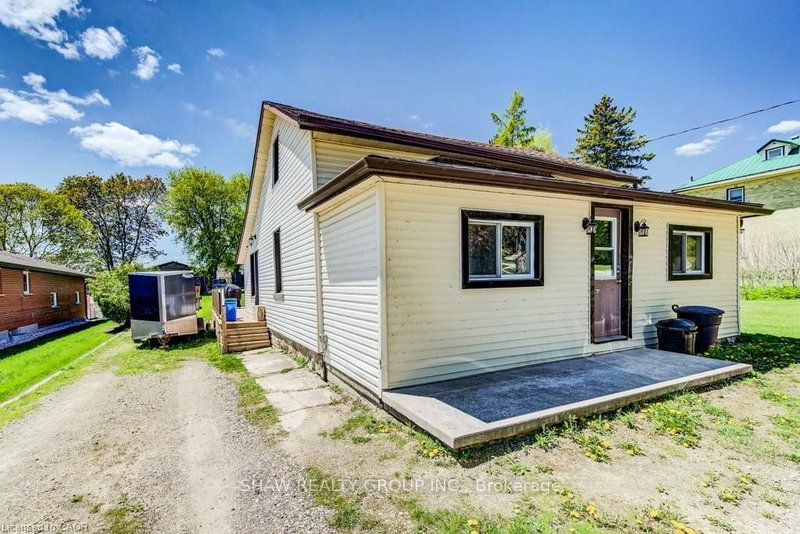
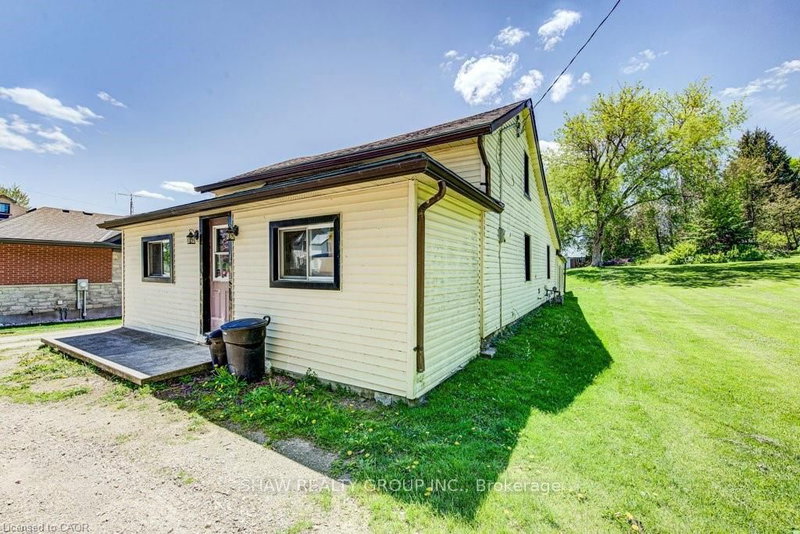
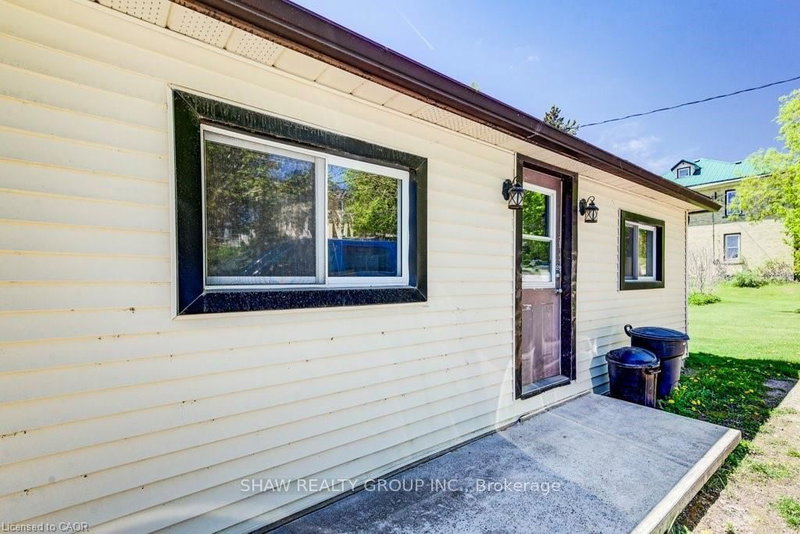
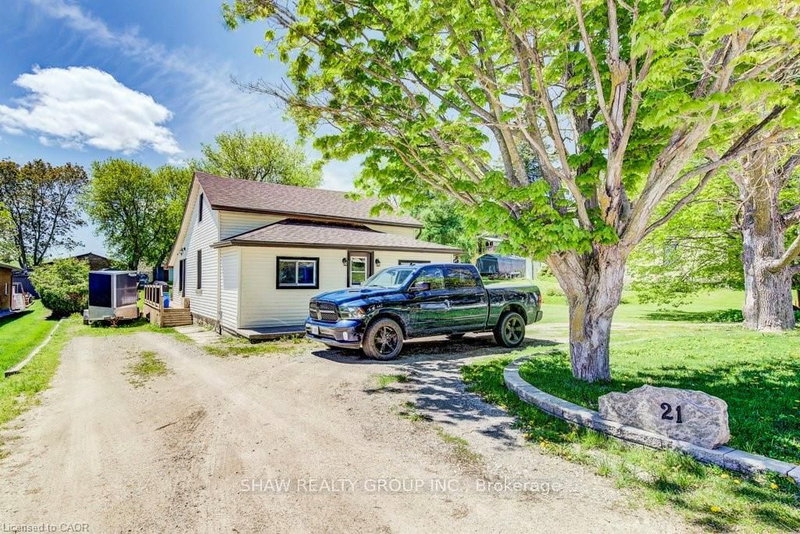
Welcome to this charming and beautifully updated 3-bedroom, 1-bath 1.5-storey home nestled in the peaceful Township of Mapleton. Perfectly blending cozy character with modern upgrades, this move-in-ready property is ideal for first-time buyers, young families, or anyone looking to enjoy country-style living with contemporary comfort. Step inside to discover brand new flooring throughout and a fresh, neutral paint palette that creates a bright and inviting atmosphere. The completely renovated bathroom offers stylish finishes and thoughtful design, while the brand new kitchen is a true highlight-featuring modern cabinetry, updated fixtures, and a clean, functional layout perfect for everyday living and entertaining. Convenience is key with main floor laundry, making daily routines easier than ever. Situated on an impressive nearly 200-foot deep lot, the outdoor space is truly exceptional. Enjoy summer evenings on the newly built deck, ideal for entertaining guests, barbecuing, or simply relaxing. The expansive yard offers endless possibilities-whether it's creating a garden oasis, a play area for kids, or just enjoying the extra privacy and space. This is a fantastic opportunity for a young family or first-time home buyer looking to enter the market, offering a turn-key home with room to grow in a welcoming community. Hot water heater 2026. Furnace 2023.
Listing Details
- MLS #
- X13467022
- Board
- PROPTX
- Market
- ontario
- Property Type
- Detached
- Style
- 1 1/2 Storey
- Garage
- None
- Parking Spaces
- 6
- Basement
- None
- Heating
- Forced Air
- Cooling
- None
- Pool
- None
- Lot Size
- 49.5 × 198 ft
- Annual Taxes
- $3,593/yr
- Listed By
- SHAW REALTY GROUP INC.
- Listed On
- June 18, 2026
Features & Extras
Extras
Dryer, Refrigerator, Stove, Washer
Room Measurements
| Room | Level | Size | Features |
|---|---|---|---|
| Bathroom | Main | 3.76 × 2.92 m | 4 Pc Bath |
| Dining | Main | 4.11 × 3.12 m | |
| Kitchen | Main | 3.48 × 4.04 m | |
| Living | Main | 4.22 × 3.99 m | |
| Primary | Main | 4.67 × 3.45 m | |
| Sunroom | Main | 2.13 × 7.26 m | |
| Br | 2nd | 2.06 × 3.96 m | |
| Br | 2nd | 3.02 × 3.0 m |
Request information
A REMAX Hallmark® representative will follow up with you.