
21 Origin Way
Vaughan, Ontario
Beds
4
Baths
3
Sqft
1,500
Type
Att/Row/Twnhouse
About this Property
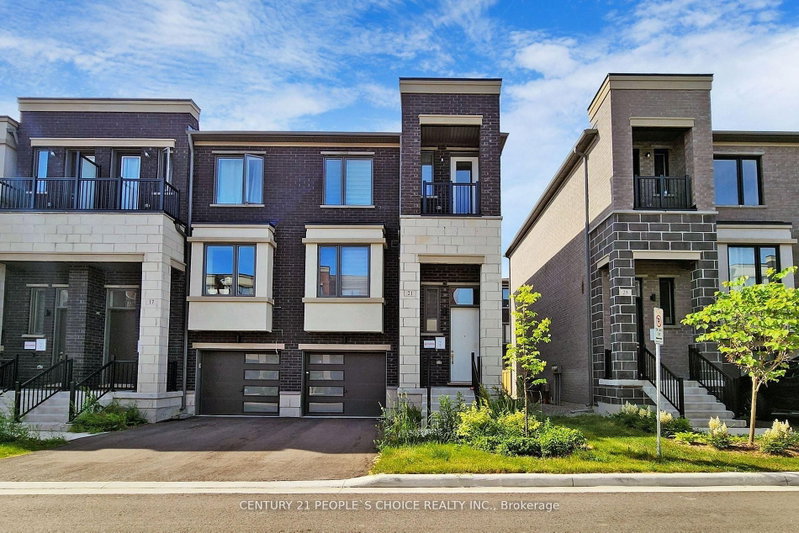
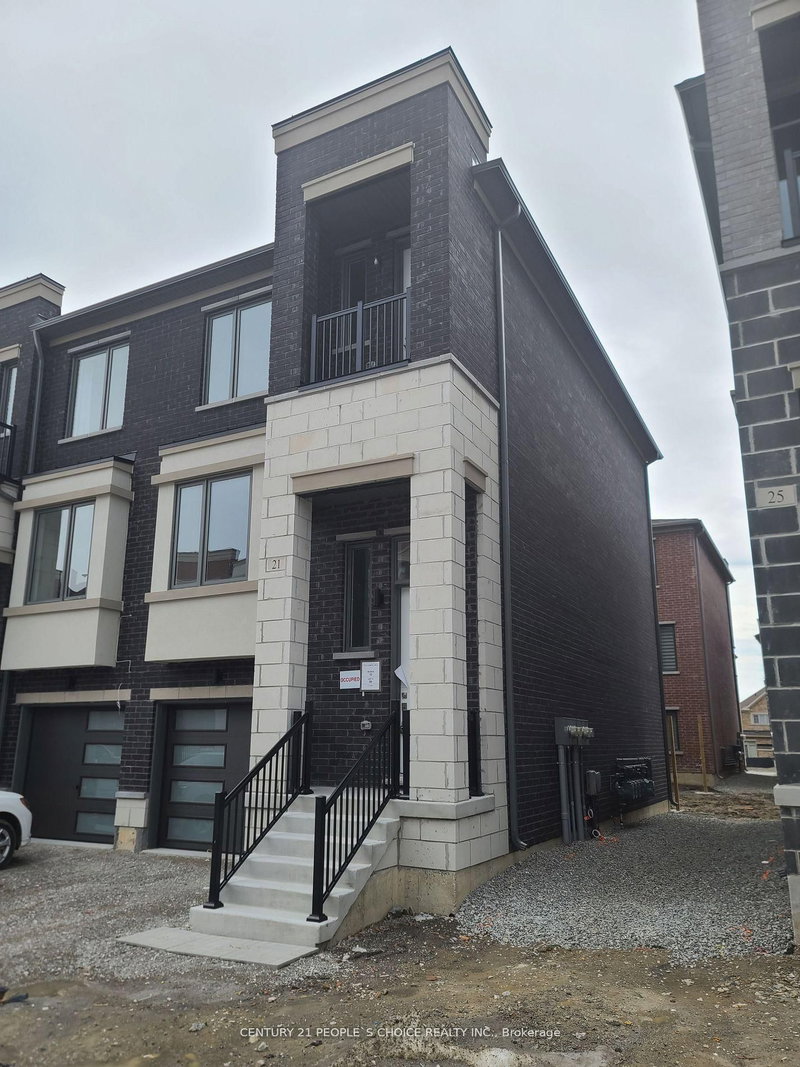
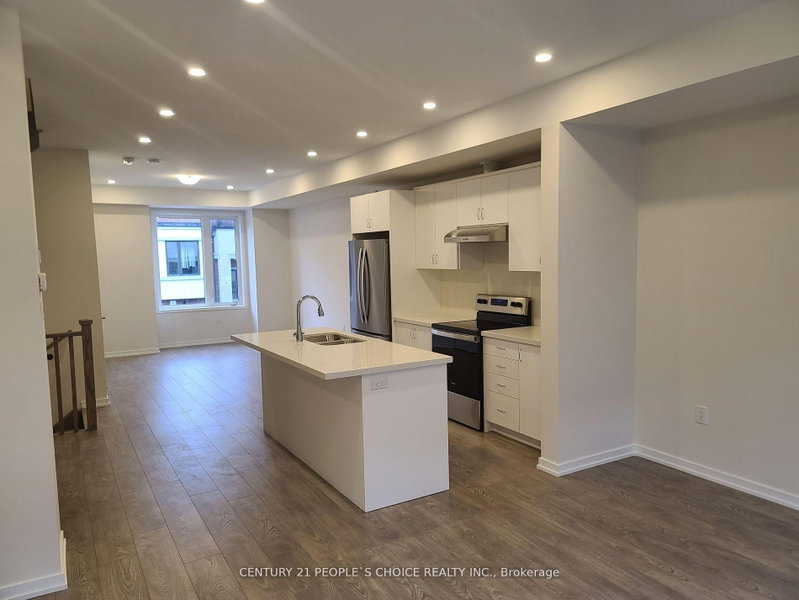
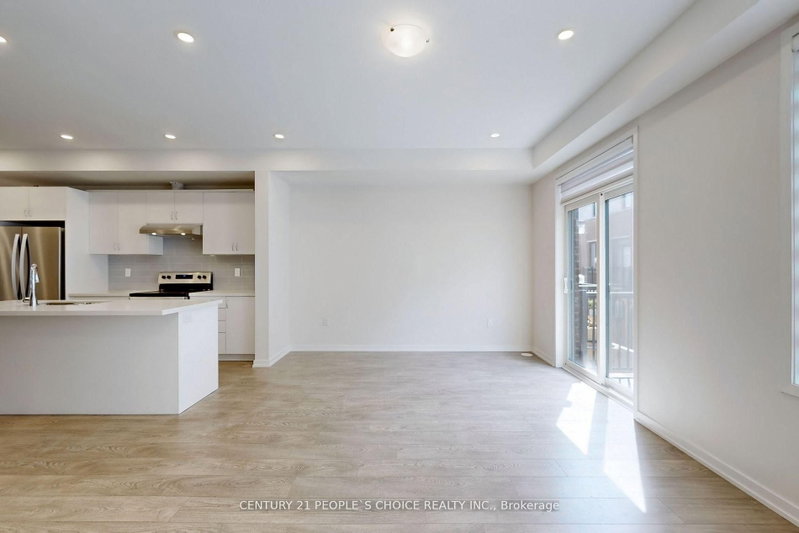
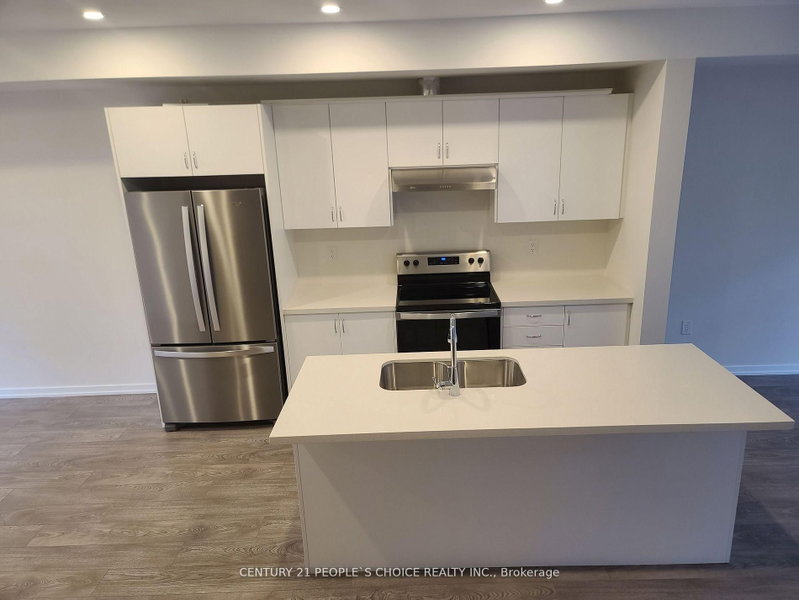
End Unit & Very Spacious Brand New Modern 3 Bedrooms Plus In 3-Storey Townhome Located In The Heart Of Vaughan. It Features A Smooth 9' Ceiling Main And Upper. Upgraded Wide Wood Flooring. Ceiling-Height Kitchen Cabinets And Caesarstone Countertops. Fantastic Layout With Huge Windows Filled With Natural Light. Open Concept Kitchen W/Island And Built-In Appliances. There's Potential To Use The Ground Floor Family Room As An Office Or 4th Br. End Unit & Very Spacious Brand New Modern 3 Bedrooms Plus In 3-Storey Townhome Located In The Heart Of Vaughan. It Features A Smooth 9' Ceiling Main And Upper. Upgraded Wide Wood Flooring. Ceiling-Height Kitchen Cabinets And Caesarstone Countertops. Fantastic Layout With Huge Windows Filled With Natural Light. Open Concept Kitchen W/Island And Built-In Appliances. There's Potential To Use The Ground Floor Family Room As An Office Or 4th Br.
Listing Details
- MLS #
- N13636538
- Board
- PROPTX
- Market
- ontario
- Property Type
- Att/Row/Twnhouse
- Style
- 3-Storey
- Year Built
- 0-5
- Garage
- Attached
- Garage Spaces
- 1
- Parking Spaces
- 2
- Basement
- Fin W/O
- Heating
- Forced Air
- Cooling
- Central Air
- Pool
- None
- Lot Size
- 18.23 × 76.03 ft
- Listed By
- CENTURY 21 PEOPLE`S CHOICE REALTY INC.
- Listed On
- August 4, 2026
Room Measurements
| Room | Level | Size | Features |
|---|---|---|---|
| Kitchen | 2nd | 0.0 × 0.0 m | Modern Kitchen, Breakfast Area, Centre Island |
| Dining | 2nd | 0.0 × 0.0 m | Pot Lights, Combined W/Kitchen, Large Window |
| Great Rm | 2nd | 0.0 × 0.0 m | Open Concept, W/O To Balcony, Large Window |
| Primary | 3rd | 0.0 × 0.0 m | 3 Pc Ensuite, W/I Closet, Laminate |
| 2nd Br | 3rd | 0.0 × 0.0 m | Large Window, Closet, Laminate |
| 3rd Br | 3rd | 0.0 × 0.0 m | W/O To Balcony, Closet, Laminate |
| Laundry | 3rd | 0.0 × 0.0 m |
Request information
A REMAX Hallmark® representative will follow up with you.