
21 Ouellette Dr
Whitby, Ontario


Beds
2
Baths
1
Sqft
2,500
Type
Lower Level
About this Property
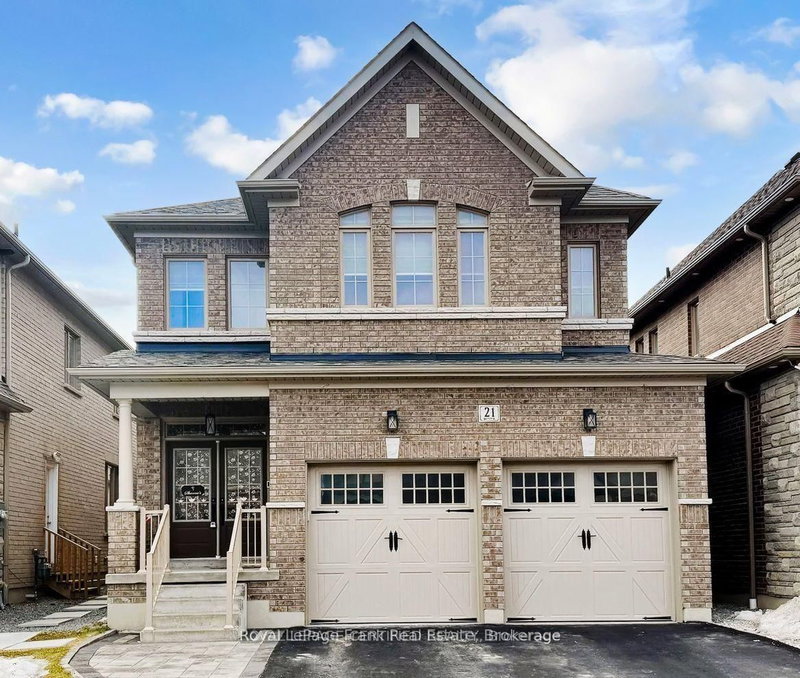
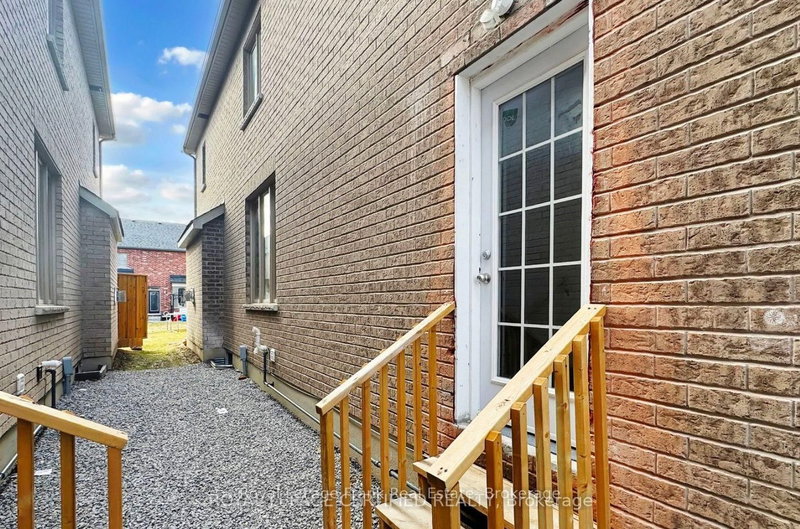
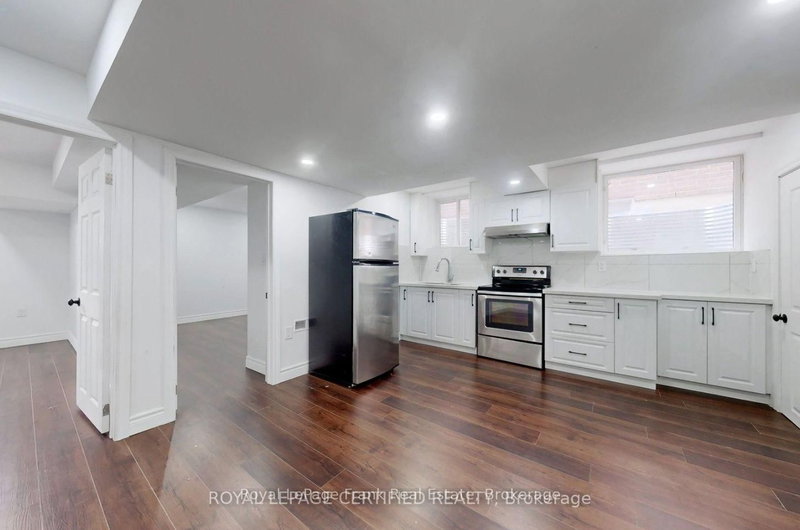
Discover unparalleled versatility on this 2-Bedroom, 1-Bathroom Basement Apartment. This fully permitted suite features its own private separate entrance, a full kitchen, a large living area, and dedicated laundry, making it the perfect for a small family. The home exterior is equally impressive, showcasing a striking brick and stone facade. Tenants get 1 Parking spot on the driveway and pay 30% of the utilities. Nestled in a quiet, upscale pocket just steps from a scenic conservation area, you are perfectly positioned near top-rated schools, parks, and major commuter routes including Hwy 412, 407, and 401 & MUCH MORE!. This is a rare opportunity to lease an exceptional basement unit in one of Whitby's most sought-after neighborhood.
Listing Details
- MLS #
- E13761306
- Board
- PROPTX
- Market
- ontario
- Property Type
- Lower Level
- Style
- 2-Storey
- Year Built
- 0-5
- Garage
- Built-In
- Parking Spaces
- 1
- Basement
- Apartment
- Heating
- Forced Air
- Cooling
- Central Air
- Pool
- None
- Lot Size
- 10.3 × 36 ft
- Listed By
- Royal LePage Frank Real Estate
- Listed On
- September 9, 2026
Features & Extras
Extras
Appliances (Fridge, Stove, Hood Range fan), Washer & Dryer
Room Measurements
| Room | Level | Size | Features |
|---|---|---|---|
| Living | Bsmt | 6.71 × 3.66 m | Laminate, Open Concept, Combined W/Kitchen |
| Primary | Bsmt | 3.96 × 3.66 m | Laminate, Large Window, Closet |
| 2nd Br | Bsmt | 3.96 × 3.66 m | Laminate, Large Window, Closet |
| Kitchen | Bsmt | 6.71 × 3.66 m | Laminate, Large Window, Combined W/Living |
Request information
A REMAX Hallmark® representative will follow up with you.