
21 Phoenix Blvd
Barrie, Ontario



Beds
4
Baths
3
Sqft
2,000
Type
Detached
About this Property
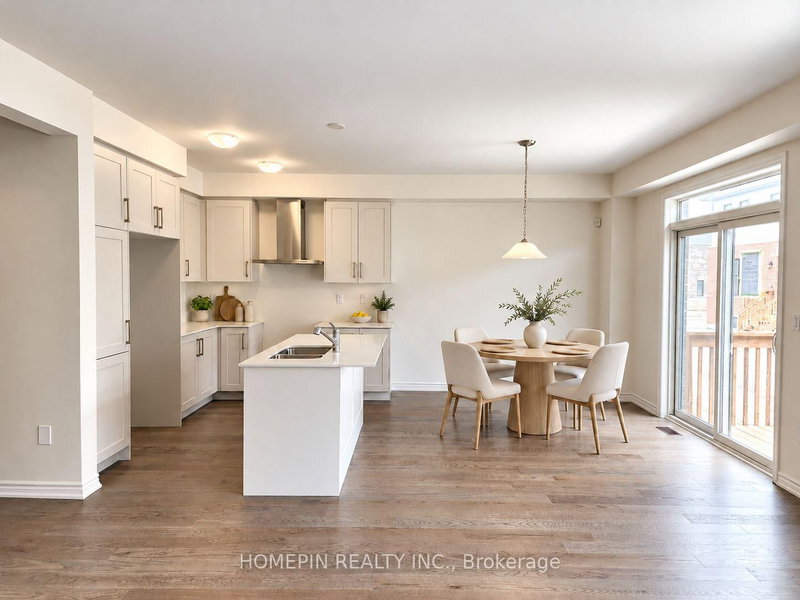
Enjoy this stunning double car detached home featuring 4 bedrooms, a den, and a loft in the prime South End of Barrie. This property showcases numerous upgrades and large windows, allowing ample natural light throughout. The main floor features 9-ft smooth ceilings, an open-concept kitchen with modern finishes, and premium hardwood flooring. Upstairs features 4 bright and spacious bedrooms, a large loft, and a convenient laundry room. The massive primary bedroom includes an ensuite with a frameless shower & tub, double sinks, and his/hers walk-in closets. Conveniently located just minutes from Highway 400, Barrie South GO Station, schools, parks, and Lake Simcoe. Park Place Shopping Centre is nearby, offering amenities, entertainment, restaurants, and more!
Listing Details
- MLS #
- S14031926
- Board
- PROPTX
- Market
- ontario
- Property Type
- Detached
- Style
- 2-Storey
- Garage
- Built-In
- Garage Spaces
- 2
- Parking Spaces
- 2
- Basement
- Unfinished
- Heating
- Forced Air
- Cooling
- Central Air
- Pool
- None
- Listed By
- HOMEPIN REALTY INC.
- Listed On
- October 14, 2026
Features & Extras
Extras
Appliance Include: fridge, stove, dishwasher , washer, dryer, all electrical light fixtures, and window coverings.
Room Measurements
| Room | Level | Size | Features |
|---|---|---|---|
| Dining | Main | 2.67 × 4.37 m | hardwood floor, Open Concept, Window |
| Den | Main | 2.69 × 2.47 m | hardwood floor, Window |
| Kitchen | Main | 2.62 × 3.2 m | hardwood floor, W/O To Yard, Combined W/Great Rm |
| Breakfast | Main | 2.95 × 3.33 m | hardwood floor, W/O To Yard, Combined W/Great Rm |
| Great Rm | Main | 4.88 × 4.32 m | hardwood floor, Combined W/Kitchen, Large Window |
| Br | 2nd | 4.88 × 4.34 m | Broadloom, 5 Pc Ensuite, W/I Closet |
| 2nd Br | 2nd | 3.35 × 2.72 m | Broadloom, Closet, Window |
| 3rd Br | 2nd | 4.32 × 3.05 m | Broadloom, Window, Closet |
| 4th Br | 2nd | 3.05 × 2.9 m | Broadloom, Closet, Window |
| Loft | 2nd | 3.66 × 4.52 m | Broadloom, Window, Open Concept |
Request information
A REMAX Hallmark® representative will follow up with you.