
21 Rockwood Dr
Toronto, Ontario




Beds
3
Baths
2
Sqft
1,000
Type
Condo Townhouse
About this Property
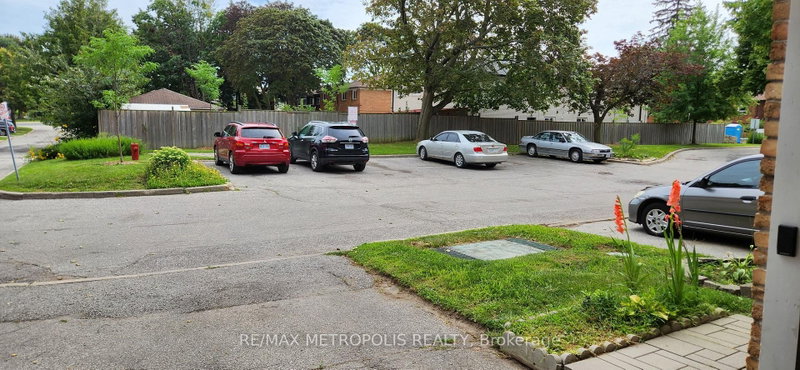
Luxury, Location & Lifestyle! Beautifully updated and exceptionally versatile, this spacious home offers modern comfort for growing or multi-generational families. Ideally located in one of Toronto's most sought-after communities, steps to TTC, parks, library, public pool, shopping, restaurants, banks, pharmacy, coffee shops and everyday amenities; Close to R.H. King Academy, H.A. Halbert Jr. Public School and Cliffcrest Jr. Public School, and minutes to the iconic Scarborough Bluffs, Bluffer's Park Marina and Thompson Memorial Park.Exceptional Craftsmanship & Thoughtful Upgrades Throughout! Soaring 7-ft cathedral-ceiling chandelier creates a dramatic and elegant focal point, complemented by full-house LED lighting fixtures for modern efficiency and style. Owned furnace and owned hot water tank, both installed in 2023, offering peace of mind and long-term value. Roof replaced in 2023 for added confidence and durability. This property features exceptionally large bedrooms and a convenient garage door opener. Meticulously maintained and proudly owned, this property showcases exceptional care, quality upgrades and true pride of ownership throughout. Features garage and driveway parking, extensive updates and strong rental potential-an outstanding move-in-ready opportunity in a vibrant Toronto neighbourhood
Listing Details
- MLS #
- E14028754
- Board
- PROPTX
- Market
- ontario
- Property Type
- Condo Townhouse
- Style
- 3-Storey
- Garage
- Built-In
- Garage Spaces
- 1
- Parking Spaces
- 2
- Basement
- Finished
- Heating
- Forced Air
- Cooling
- Central Air
- Annual Taxes
- $2,179/yr
- Maint. Fee
- $470/mo
- Listed By
- REMAX METROPOLIS REALTY
- Listed On
- October 13, 2026
Features & Extras
Extras
All curtains blinds, All light fixture, Chandeliers, Primary bedrooms custom wardrobe, Dishwasher, Refrigerator, Stove.
Room Measurements
| Room | Level | Size | Features |
|---|---|---|---|
| Living | Main | 3.61 × 5.08 m | W/O To Patio, Separate Rm, Parquet Floor |
| Dining | Upper | 3.0 × 4.17 m | Parquet Floor, O/Looks Living |
| Kitchen | Upper | 2.31 × 5.06 m | Laminate, O/Looks Frontyard, Eat-In Kitchen |
| Primary | 3rd | 2.77 × 5.08 m | O/Looks Backyard, Parquet Floor |
| 2nd Br | 3rd | 2.44 × 4.47 m | Large Closet, Parquet Floor, O/Looks Frontyard |
| 3rd Br | 3rd | 2.46 × 3.05 m | Parquet Floor, Large Closet, O/Looks Frontyard |
| Rec | Bsmt | 2.39 × 3.45 m | 2 Pc Bath |
Request information
A REMAX Hallmark® representative will follow up with you.