
21 Ruby Rdge
Oro-Medonte, Ontario


Beds
4
Baths
3
Sqft
1,500
Type
Detached
About this Property
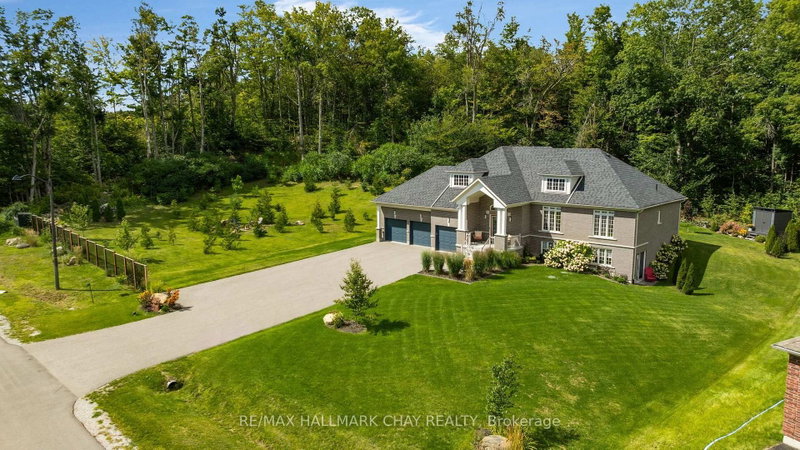
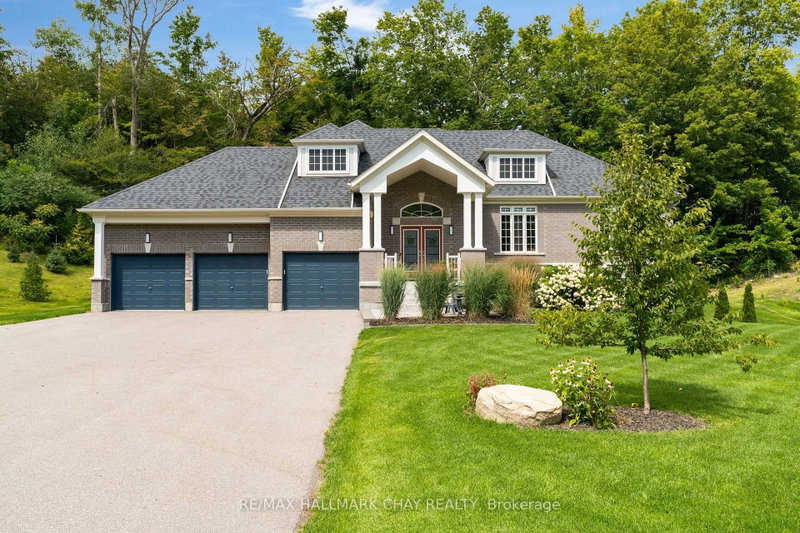
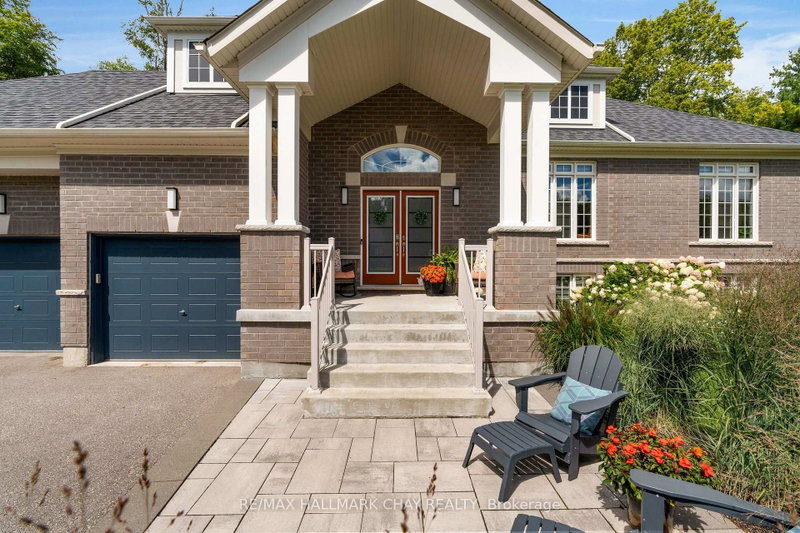
Pride of ownership in this immaculate newer raised bungalow with walk out. Oversized lot on 3/4 acres with no back neighbour and extended side yard with firepit area. Two way gas fireplace in the front living/Dining room and back family room. Family room open concept with Gourmet kitchen. Kitchen boasts granite counter tops and higher end black Bosch appliances, induction stove top, double wall ovens and double Fisher Paykel dishwasher drawers. Walkout in kitchen dining area to a private backyard deck with glass railings. Primary suite with walk in closet, spa ensuite with soaker tub and glass shower. Primary suite walks out to a separate deck with a hot tub. Bright lower walk out level is ready for your guests to entertain. Wet bar, games room, recreation room, 4th bedroom and a 3 piece bathroom. Unfinished space workshop and storage room. 3 Car garage with inside entry to customized laundry room. This 1837 sq foot upper level with a total of 3480 Sq ft. Two bright floors of living space. Located in the Sugarbush subdivision and falls in the new Horseshoe Heights school district.
Listing Details
- MLS #
- S13746620
- Board
- PROPTX
- Market
- ontario
- Property Type
- Detached
- Style
- Bungalow-Raised
- Garage
- Attached
- Garage Spaces
- 3
- Parking Spaces
- 10
- Basement
- Fin W/O
- Heating
- Forced Air
- Cooling
- Central Air
- Pool
- None
- Annual Taxes
- $5,861/yr
- Listed By
- REMAX HALLMARK CHAY REALTY
- Listed On
- September 4, 2026
Features & Extras
Extras
Tv brackets & shelves, fridge, double wall ovens, induction stove top, all Bosch, LG washer and dryer, fisher Paykel double dishwasher drawers, water softener, hot tub, shed
Room Measurements
| Room | Level | Size | Features |
|---|---|---|---|
| Living | Main | 4.99 × 3.84 m | 2 Way Fireplace |
| Kitchen | Main | 3.53 × 6.12 m | |
| Dining | Main | 4.41 × 5.3 m | |
| Primary | Main | 3.65 × 4.87 m | W/I Closet, W/O To Deck, Hot Tub |
| Br | Main | 3.04 × 3.96 m | |
| 2nd Br | Main | 3.38 × 3.26 m | |
| Rec | Bsmt | 4.45 × 6.73 m | |
| Games | Bsmt | 3.99 × 3.69 m | |
| Br | Bsmt | 3.04 × 4.2 m | |
| Other | Bsmt | 5.02 × 7.07 m |
Diana Monteith
REMAX Hallmark®
REMAX HALLMARK CHAY REALTY