
21 South Bonnington Ave
Toronto, Ontario



Beds
5
Baths
4
Sqft
1,100
Type
Detached
About this Property
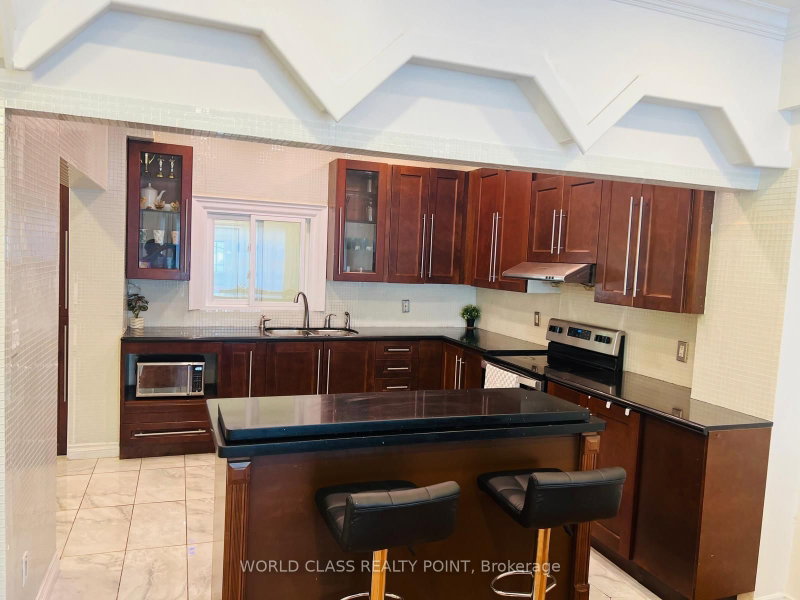
Welcome home to 21 South Bonnington Ave-a charming and spacious 2-storey retreat set on a peaceful, tree-lined street. Main Floor Living: Bright, open-concept living and dining area featuring gleaming hardwood floors. The generously sized kitchen sits at the heart of the home, ready for your custom touch. Includes a versatile living area, plus a convenient powder room with side access and walkout to the back deck. Upper Level: Head up the oak staircase to a primary suite, closets, and a private ensuite. Two additional spacious bedrooms share a bright second-floor bathroom with a classic tub. Features convenient Basement Laundry. Outdoors & Lower Level: A gardener's paradise and an expansive deck. Complete with a storage shed on a concrete pad and the basement offering endless potential for recreation room, home office or an extra storage. This house is located in a quiet, family-friendly neighborhood close to transit, top schools, local shops, parks, and highway access.
Listing Details
- MLS #
- E13882442
- Board
- PROPTX
- Market
- ontario
- Property Type
- Detached
- Style
- Bungalow
- Garage
- None
- Parking Spaces
- 4
- Basement
- Full
- Heating
- Forced Air
- Cooling
- Central Air
- Pool
- None
- Lot Size
- 25 × 149.25 ft
- Annual Taxes
- $3,800/yr
- Listed By
- WORLD CLASS REALTY POINT
- Listed On
- October 8, 2026
Features & Extras
Extras
Stove, Fridge, Dishwasher, Washer, Dryer, all ELFs and Window Coverings.
Room Measurements
| Room | Level | Size | Features |
|---|---|---|---|
| Living | Main | 3.35 × 3.7 m | hardwood floor, Large Window |
| Dining | Main | 3.7 × 3.35 m | Tile Floor |
| Kitchen | Main | 2.13 × 2.7 m | Tile Floor, O/Looks Dining |
| Primary | 2nd | 2.99 × 4.19 m | hardwood floor, Closet |
| 2nd Br | 2nd | 2.74 × 2.8 m | hardwood floor, Closet |
| 3rd Br | 2nd | 3.22 × 3.7 m | hardwood floor, Closet |
| 4th Br | 2nd | 3.22 × 3.7 m | hardwood floor, Closet |
| 5th Br | Bsmt | 3.1 × 2.9 m | |
| Rec | Bsmt | 3.3 × 4.7 m |
Request information
A REMAX Hallmark® representative will follow up with you.