
21 Strawberry Hills Dr
Toronto, Ontario




Beds
4
Baths
3
Sqft
3,000
Type
Detached
About this Property
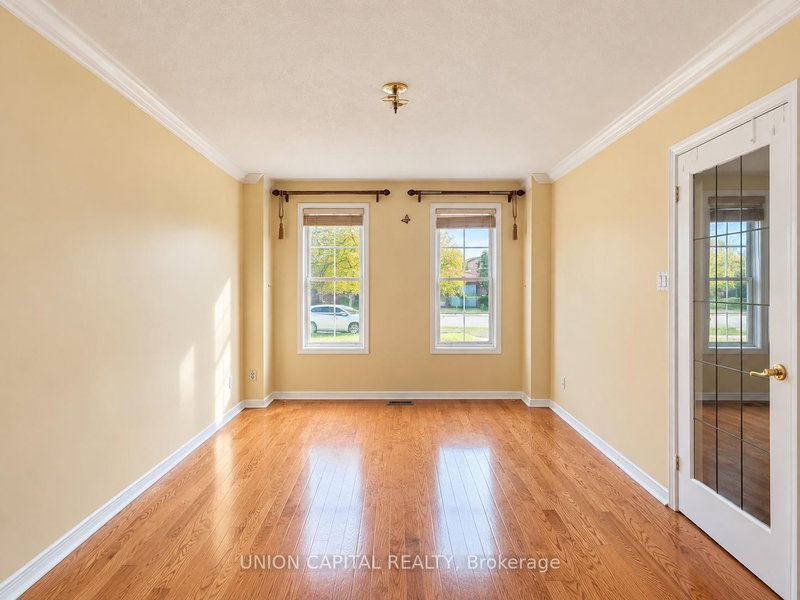
Rarely Offered Spacious Upper-Level Home In A Highly Desirable Family-Friendly Neighbourhood! Offering Approx. 3,294 Sq Ft Of Living Space, This Bright & Generously Sized Home Features A Grand Foyer With Granite Flooring, Beautiful Oak Staircase, Hardwood Floors Throughout, Crown Moulding, Wainscoting, California Shutters, Pot Lights & Elegant Chandeliers. Functional Layout With Multiple Spacious Living Areas, Formal Dining Room, Large Family Room With Brick Fireplace, Main Floor Laundry & Direct Garage Access. Spacious Kitchen Features Granite Countertops, Stainless Steel Appliances, Ample Cabinetry & A Bright Breakfast Area. Generously Sized Bedrooms, Large Primary Bedroom With Walk-In Closet & Spacious Ensuite. Enjoy An Open Upper-Level Landing With Skylight Bringing In Plenty Of Natural Light. Excellent Location! Walking Distance To Schools, Child Care, Milliken Park, Recreation Centre, Public Transit, Grocery Stores, Shopping, Restaurants & More. Minutes To Markville Mall & Hwy 407. A Spacious And Convenient Home Perfect For Families Looking For Comfort, Space & Everyday Convenience!
Listing Details
- MLS #
- E13880888
- Board
- PROPTX
- Market
- ontario
- Property Type
- Detached
- Style
- 2-Storey
- Garage
- Built-In
- Parking Spaces
- 1
- Basement
- None
- Heating
- Forced Air
- Cooling
- Central Air
- Pool
- None
- Listed By
- UNION CAPITAL REALTY
- Listed On
- October 9, 2026
Features & Extras
Extras
Parking
Room Measurements
| Room | Level | Size | Features |
|---|---|---|---|
| Living | Main | 3.3 × 5.55 m | French Doors, hardwood floor, Crown Moulding |
| Dining | Main | 3.3 × 5.0 m | O/Looks Dining, hardwood floor, carpet free |
| Kitchen | Main | 3.23 × 6.3 m | Granite Counter, Granite Floor, Breakfast Area |
| Family | Main | 3.55 × 6.4 m | W/O To Deck, Brick Fireplace, Crown Moulding |
| Den | Main | 3.3 × 3.3 m | French Doors, hardwood floor, W/I Closet |
| Primary | 2nd | 4.55 × 6.1 m | 5 Pc Ensuite, hardwood floor, Large Closet |
| 2nd Br | 2nd | 3.3 × 5.38 m | Large Window, hardwood floor, W/I Closet |
| 3rd Br | 2nd | 3.3 × 4.58 m | Large Window, hardwood floor, W/I Closet |
| 4th Br | 2nd | 3.3 × 4.6 m | Large Window, hardwood floor, W/I Closet |
Request information
A REMAX Hallmark® representative will follow up with you.