
21 Upper Duke Cres
Markham, Ontario


Beds
3
Baths
2
Sqft
1,000
Type
Condo Apt
About this Property
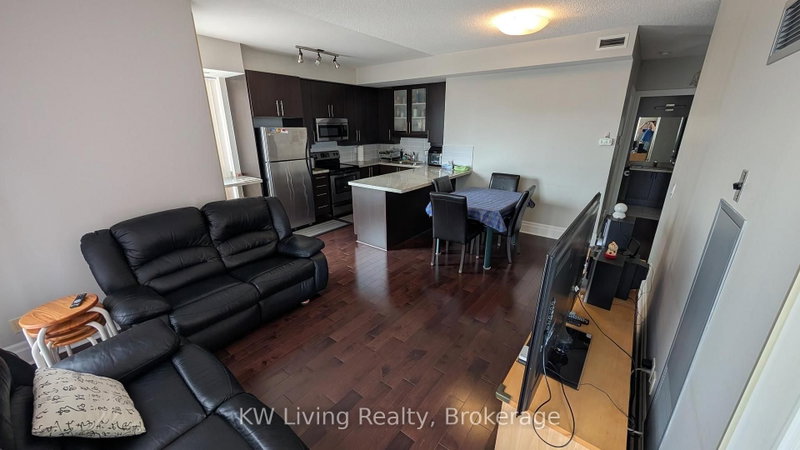
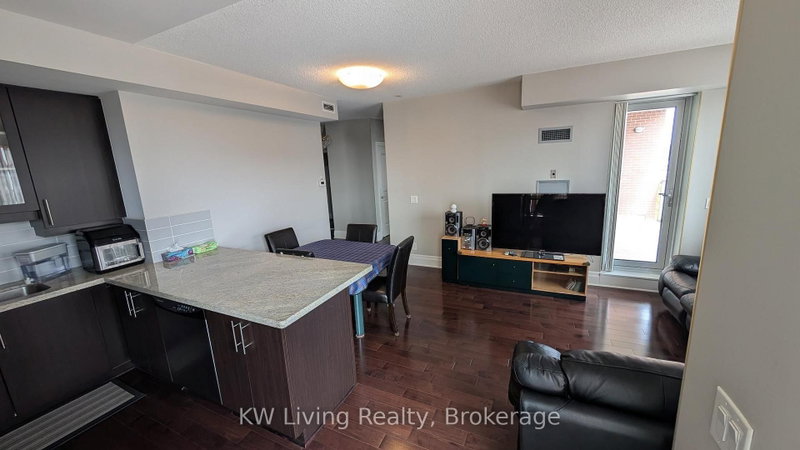
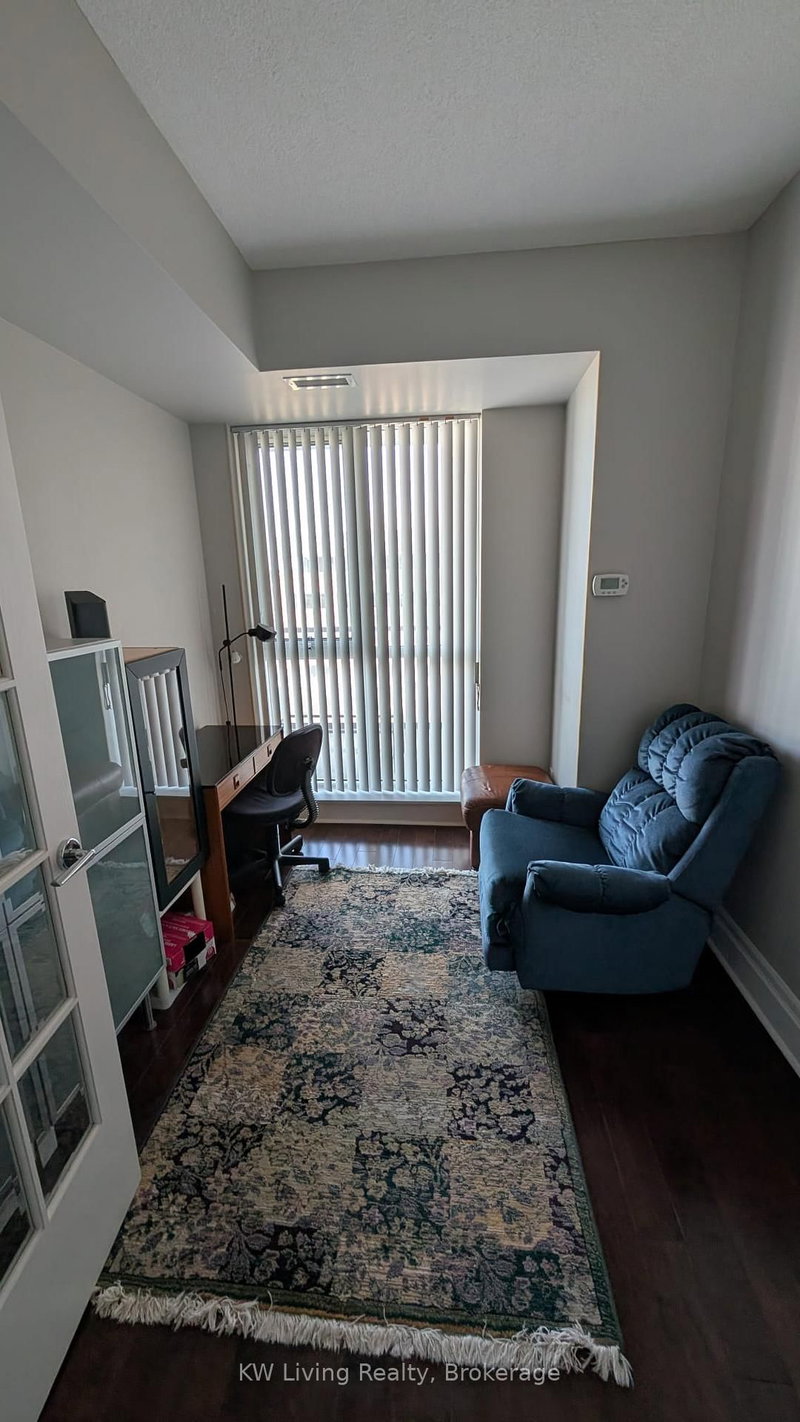
Experience elevated urban living in this stunning, fully furnished 1,100+ sq. ft. corner lower penthouse suite in the heart of Downtown Markham (Unionville community). This impeccably maintained home features soaring 9 ft. ceilings, premium hardwood flooring, and a sun-drenched open layout. The upgraded gourmet kitchen boasts quartz/granite countertops and stainless-steel appliances, while the bright living area opens to an extra-large private terrace with unobstructed southwest views. Offering 2 spacious bedrooms plus a versatile den (with a window, perfect as a 3rd bedroom) and 2 modern baths, the suite includes everyday conveniences like ensuite laundry, owned parking, and a locker. Residents enjoy premium amenities-including 24-hour concierge/gated security, a gym, golf simulator, and theatre room. Located in the top-ranking Markville Secondary School zone, it is minutes from the Viva and Unionville GO stations, Highways404/407, York University, and premium shopping and easy access to Cineplex.
Listing Details
- MLS #
- N13695566
- Board
- PROPTX
- Market
- ontario
- Property Type
- Condo Apt
- Style
- Apartment
- Year Built
- 11-15
- Garage
- Underground
- Garage Spaces
- 1
- Parking Spaces
- 1
- Basement
- None
- Heating
- Heat Pump
- Cooling
- Central Air
- Annual Taxes
- $3,179/yr
- Maint. Fee
- $835/mo
- Listed By
- KW Living Realty
- Listed On
- August 20, 2026
Features & Extras
Extras
Main bedroom: Queen sized bed with mattress, Computer desk, cabinet, bookshelf 2nd bedroom: Queen sized bed with mattress, Computer desk, booksheft Den: Computer desk, armchair Living room: 3 seaters leather sofa, 2 seaters leather sofa, TV cabinet, TV Dining room: Dining table with 4 chairs Hallway: Chandelier Beautiful Kitchen W/Granite Counters & Upgraded Cupboards, Stainless-Steel Fridge, Ss Stove, Ss B/I Dishwasher. Ss Microwave, Dryer, Waster, Open Concept, One Parking & Locker Included, Million Dollar Facilities.
Room Measurements
| Room | Level | Size | Features |
|---|---|---|---|
| Living | Flat | 3.57 × 6.5 m | Combined W/Dining, hardwood floor, Large Window |
| Dining | Flat | 3.57 × 6.5 m | Combined W/Living, hardwood floor, W/O To Balcony |
| Kitchen | Flat | 3.4 × 4.01 m | Granite Counter, Breakfast Bar, Stainless Steel Appl |
| Primary | Flat | 3.0 × 3.5 m | 4 Pc Ensuite, W/I Closet, South View |
| 2nd Br | Flat | 2.98 × 3.1 m | Large Window, Closet, West View |
| Den | Flat | 2.69 × 2.87 m | French Doors, Large Window, South View |
Request information
A REMAX Hallmark® representative will follow up with you.