
21 Vista Green Cres
Brampton, Ontario



Beds
3
Baths
4
Sqft
1,500
Type
Detached
About this Property
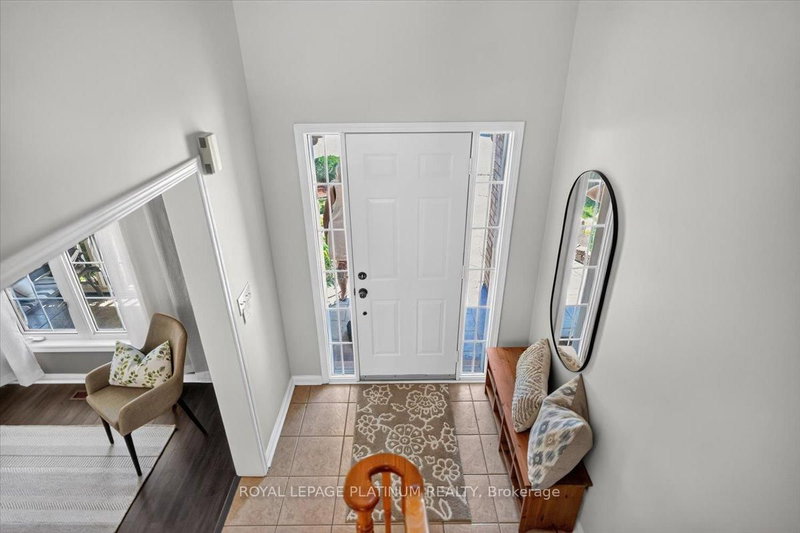
Welcome to this impeccably maintained detached home in the desirable Fletcher's Meadow Community!!! Situated in a family-friendly neighborhood, this well cared for 3 bedrooms, 4 bathroom home offers the perfect combination of comfort, functionality, and pride of ownership. The covered porch creates wonderful curb appeal, while the extended driveway and single car garage add everyday convenience. Inside, you will find bright, well appointed living spaces that have been well maintained, making this home move-in ready. The walkout from the home to the to a stone patio provides the perfect setting for outdoor dining, or simply relaxing. The finished basement is a standout feature complete with a custom-built wet bar(25) spacious rec room, (needs flooring) cold storage, laundry area and a 2pc bathroom already positioned for an easy conversion to a 4 pc. All electrical has been completed with ESA approval offering peace of mind. Located close to schools, parks, public transit, recreation facilities and everyday amenities. Home shows impeccable and has been lovingly maintained Don't miss this opportunity to make it yours!!!!!!
Listing Details
- MLS #
- W13509726
- Board
- PROPTX
- Market
- ontario
- Property Type
- Detached
- Style
- 2-Storey
- Garage
- Attached
- Garage Spaces
- 1
- Parking Spaces
- 3
- Basement
- Part Bsmt
- Heating
- Forced Air
- Cooling
- Central Air
- Pool
- None
- Lot Size
- 36.09 × 83.33 ft
- Annual Taxes
- $5,619/yr
- Listed By
- ROYAL LEPAGE PLATINUM REALTY
- Listed On
- July 1, 2026
Features & Extras
Extras
All electric light fixtures, electronic garage door opener, Fridge, Stove, dishwasher, washer and dryer(as is)roughed in wiring for security system
Room Measurements
| Room | Level | Size | Features |
|---|---|---|---|
| Dining | Main | 3.04 × 3.59 m | Large Window, Laminate, Combined W/Living |
| Living | Main | 3.71 × 3.23 m | Large Window, Laminate, Combined W/Dining |
| Family | Main | 4.28 × 3.39 m | Gas Fireplace, Broadloom, O/Looks Backyard |
| Kitchen | Main | 3.39 × 4.02 m | Overlook Patio, Ceramic Back Splash, Ceramic Floor |
| Primary | 2nd | 3.54 × 4.38 m | 4 Pc Bath, W/I Closet, Broadloom |
| 2nd Br | 2nd | 3.96 × 3.14 m | Large Window, Large Closet, Broadloom |
| 3rd Br | 2nd | 3.12 × 3.13 m | Large Closet, Large Window, Broadloom |
| Rec | Bsmt | 4.38 × 4.01 m | |
| Laundry | Bsmt | 4.4 × 2.56 m | 2 Pc Bath |
| Games | Bsmt | 4.4 × 5.5 m | B/I Bar, Bar Sink, Pot Lights |
Request information
A REMAX Hallmark® representative will follow up with you.
Similar homes nearby
More homes in Brampton- 4 Lisa StreetBrampton · $399,000 · 2 bd · 1 ba
- 59 Richwood CresBrampton · $1,160,000 · 6 bd · 4 ba
- 3 Cogswell CresBrampton · $1,100,000 · 7 bd · 5 ba
- 574 Queen Mary DrBrampton · $1,349,000 · 8 bd · 6 ba
- 3 Blue Silo WayBrampton · $1,499,999 · 8 bd · 6 ba
- 64 George Robinson DrBrampton · $3,999 · 4 bd · 4 ba