
21 Wolf Trail Cres
Richmond Hill, Ontario


Beds
4
Baths
5
Sqft
3,500
Type
Detached
About this Property
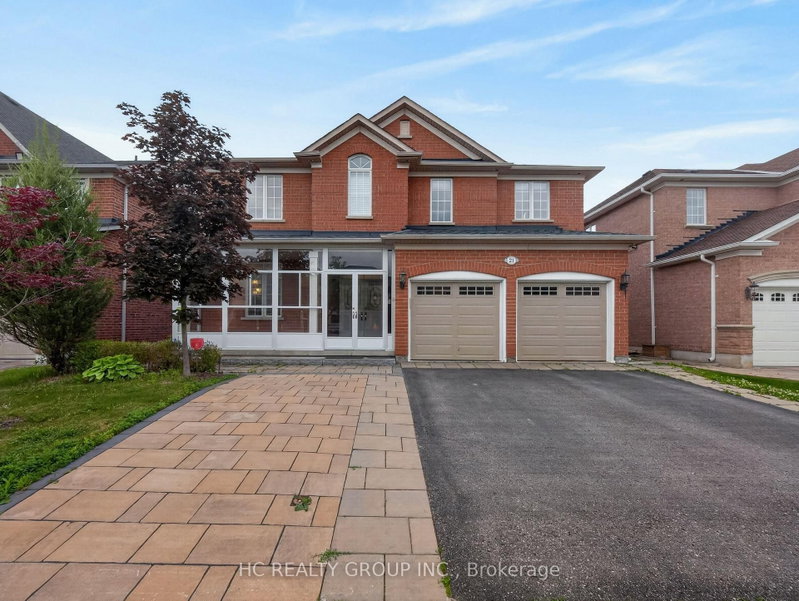
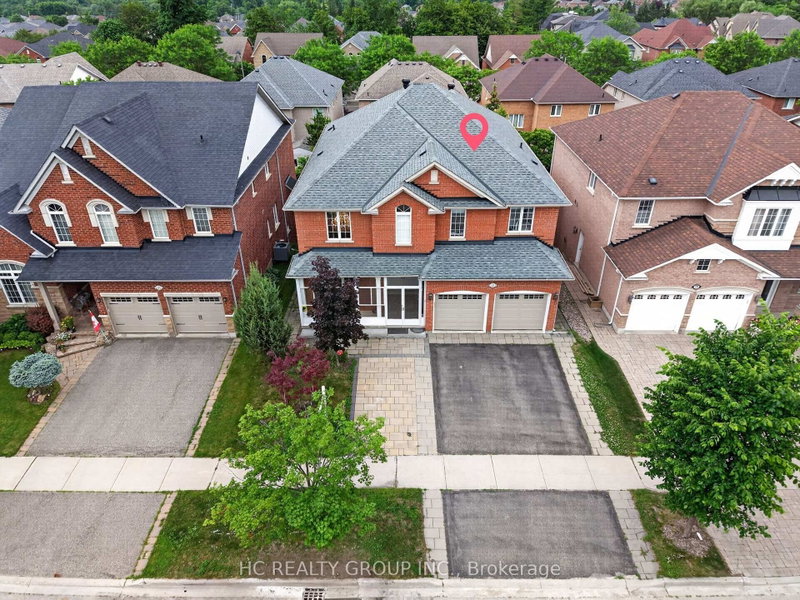
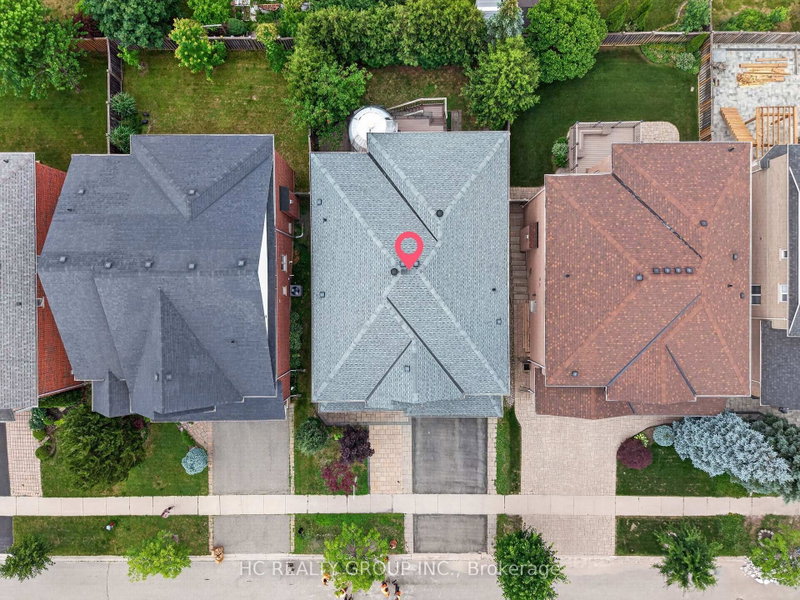
Located In The Prestigious Jefferson Forest Community, This Stunning Open-Concept 3,768 Sq. Ft. Home Offers An Exceptional Blend Of Space, Natural Light, And Elegant Upgrades. Featuring A Grand 17' Ceiling Foyer, Pot Lights Throughout, And A Bright, Functional Layout Perfect For Family Living And Hosting. The Kitchen Overlooks A Peaceful Backyard Setting With A Private Deck, Mature Cedar Trees, And Upgraded Glass Railings. The Primary Bedroom Captures A Rare View Of The CN Tower. Finished Walk-Out Basement With Kitchen Provides Excellent Additional Living Space, Perfect For Extended Family Or Entertaining. All Appliances Are Approximately 3 Years New. Upgraded Front Glass Room Adds Extra Comfort And Style. A Rare Opportunity In One Of The Area's Most Sought-After Neighbourhoods!
Listing Details
- MLS #
- N13492162
- Board
- PROPTX
- Market
- ontario
- Property Type
- Detached
- Style
- 2-Storey
- Garage
- Built-In
- Garage Spaces
- 2
- Parking Spaces
- 5
- Basement
- Fin W/O, W/O
- Heating
- Forced Air
- Cooling
- Central Air
- Pool
- None
- Lot Size
- 49.25 × 110 ft
- Annual Taxes
- $9,294/yr
- Listed By
- HC REALTY GROUP INC.
- Listed On
- June 26, 2026
Features & Extras
Extras
Stove, Fridge, Range Hood, B/I Dishwasher, Washer & Dryer, Basement's Range Hood, Cvac, Cac, All Elf's, All Existing Window Coverings, Garage Door Opener.
Room Measurements
| Room | Level | Size | Features |
|---|---|---|---|
| Living | Ground | 3.33 × 4.7 m | hardwood floor, Large Window, O/Looks Frontyard |
| Dining | Ground | 4.77 × 3.91 m | hardwood floor, Large Window |
| Kitchen | Ground | 3.68 × 3.66 m | Ceramic Floor, Double Sink, Granite Counter |
| Breakfast | Ground | 3.58 × 3.91 m | Ceramic Floor, W/O To Deck, Combined W/Family |
| Family | Ground | 3.96 × 5.49 m | hardwood floor, Fireplace, Large Window |
| Office | Ground | 4.52 × 3.07 m | hardwood floor, French Doors |
| Laundry | Ground | 3.93 × 2.46 m | Ceramic Floor, Access To Garage |
| Primary | 2nd | 7.78 × 6.05 m | 5 Pc Ensuite, hardwood floor, His/Hers Closets |
| 2nd Br | 2nd | 4.37 × 3.76 m | Semi Ensuite, Double Closet, hardwood floor |
| 3rd Br | 2nd | 5.51 × 3.81 m | Semi Ensuite, W/I Closet, hardwood floor |
| 4th Br | 2nd | 4.95 × 3.86 m | 3 Pc Ensuite, Double Closet, hardwood floor |
| Rec | Bsmt | 0.0 × 0.0 m | Broadloom, Large Window, Walk-Out |
Request information
A REMAX Hallmark® representative will follow up with you.