
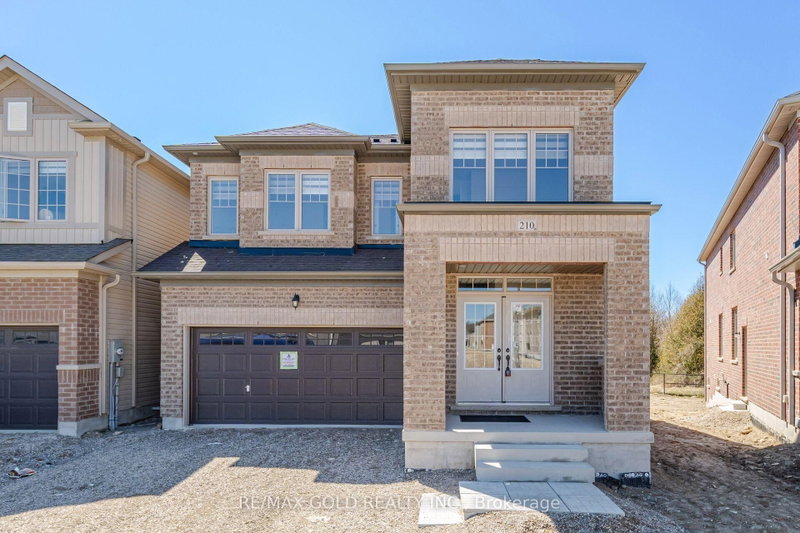
210 Chippewa Ave
Shelburne, Ontario


Beds
6
Baths
5
Sqft
3,000
Type
Detached
About this Property
**Luxury Living on a Premium Wooded Ravine Lot!** Stunning 2-year-new Fieldgate-built detached home offering approx. 3,280 sq. ft. of upgraded living space with no homes in front or behind. Features 6 bedrooms, 5 bathrooms, including a rare main-floor bedroom with full ensuite. Bright open-concept layout with 9-ft ceilings, hardwood floors, pot lights, gas fireplace, and a chef's kitchen with oversized island, gas cooktop, built-in microwave, walk-in pantry, and butler's servery. Spacious primary suite with two walk-in closets and a luxurious 7-piece ensuite. Generous size secondary bedrooms with Jack & Jill baths, convenient second-floor laundry, oak staircase, and garage access. Separate side entrance to an unfinished basement offers excellent in-law or income potential . Premium lot with an oversized driveway and no sidewalk in a sought-after family-friendly community.
Listing Details
- MLS #
- X14114212
- Board
- PROPTX
- Market
- ontario
- Property Type
- Detached
- Style
- 2-Storey
- Garage
- Attached
- Garage Spaces
- 2
- Parking Spaces
- 6
- Basement
- Full, Unfinished
- Heating
- Forced Air
- Cooling
- Central Air
- Pool
- None
- Lot Size
- 33.43 × 110.03 ft
- Annual Taxes
- $7,079/yr
- Listed By
- REMAX GOLD REALTY INC.
- Listed On
- October 24, 2026
Room Measurements
| Room | Level | Size | Features |
|---|---|---|---|
| Kitchen | Main | 2.71 × 4.91 m | Porcelain Floor, Centre Island, Stainless Steel Appl |
| Family | Main | 3.5 × 5.64 m | hardwood floor, Fireplace, O/Looks Backyard |
| Living | Main | 3.39 × 6.1 m | hardwood floor, Combined W/Dining, Pot Lights |
| Dining | Main | 3.39 × 6.1 m | hardwood floor, Large Window, Combined W/Sitting |
| Breakfast | Main | 2.49 × 4.91 m | W/I Closet, B/I Shelves, hardwood floor |
| Primary | Main | 2.9 × 2.93 m | 4 Pc Ensuite, Window, hardwood floor |
| Primary | Upper | 4.3 × 5.52 m | 7 Pc Ensuite, Large Window, His/Hers Closets |
| 2nd Br | Upper | 3.05 × 3.66 m | W/I Closet, Large Closet, Broadloom |
| 3rd Br | Upper | 3.48 × 3.39 m | W/I Closet, Large Closet, Semi Ensuite |
| 4th Br | Upper | 3.38 × 3.41 m | Large Window, Large Closet, Semi Ensuite |
| 5th Br | Upper | 3.39 × 3.66 m | W/I Closet, Window, Separate Rm |
| Laundry | Upper | 1.0 × 1.0 m | Ceramic Floor, Linen Closet, Laundry Sink |
| Bathroom | Upper | 1.0 × 1.0 m | Soaker, Glass Doors, Double Sink |
| Bathroom | Upper | 1.0 × 1.0 m | 4 Pc Ensuite, Separate Shower, Double Sink |
| Bathroom | Upper | 1.0 × 1.0 m | 4 Pc Ensuite, Separate Shower, Window |
| Powder Rm | Main | 1.0 × 1.0 m | 2 Pc Bath, Ceramic Floor, Window |
| Pantry | Main | 1.0 × 1.0 m |
Request information
A REMAX Hallmark® representative will follow up with you.