
210 Christie St
Toronto, Ontario
Beds
2
Baths
2
Sqft
700
Type
Semi-Detached
About this Property
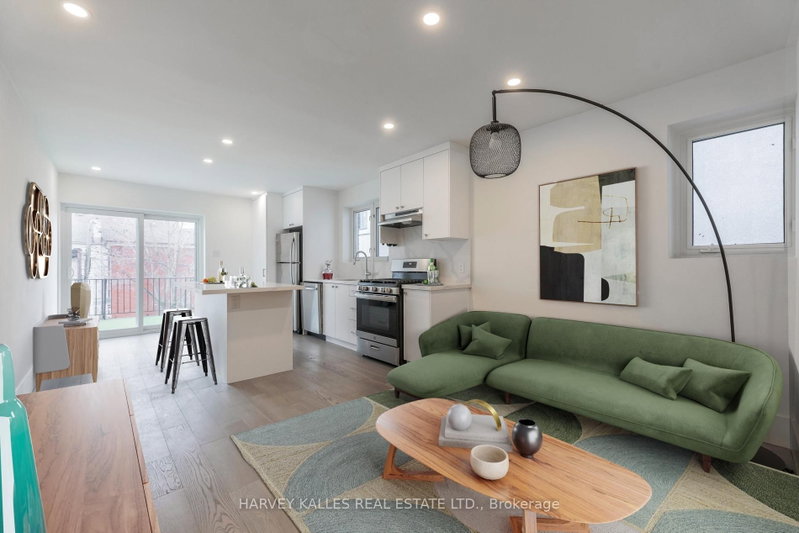
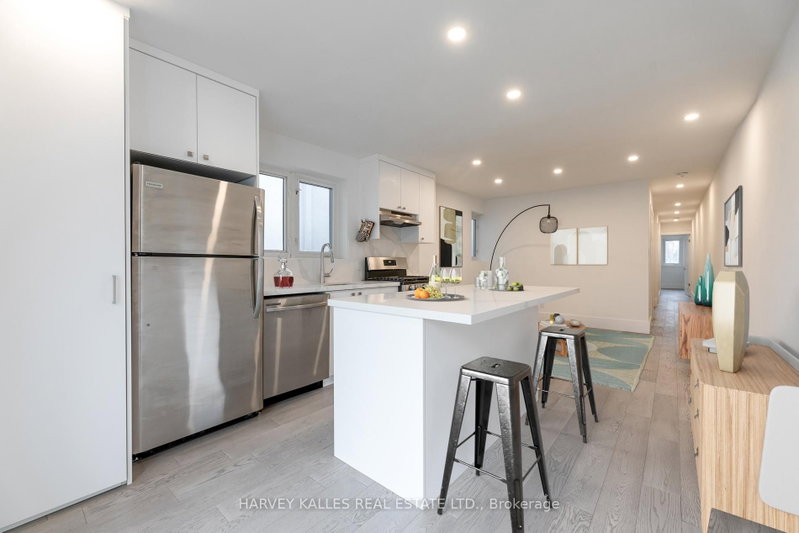
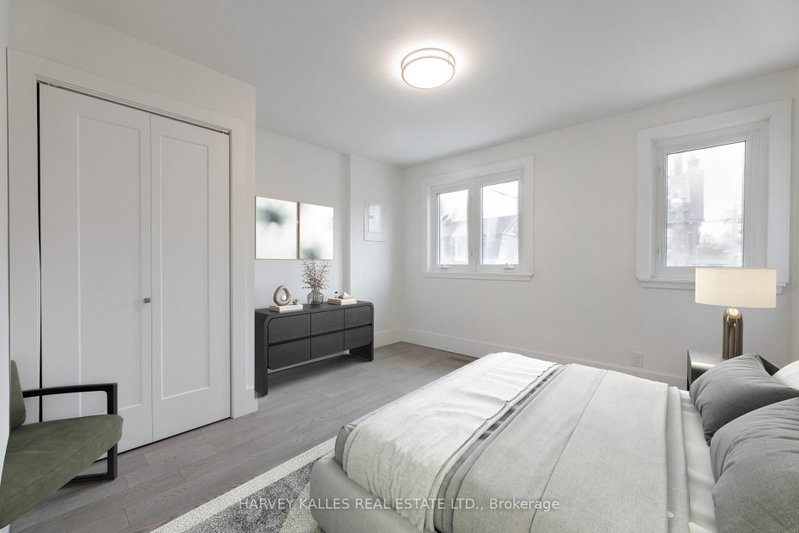
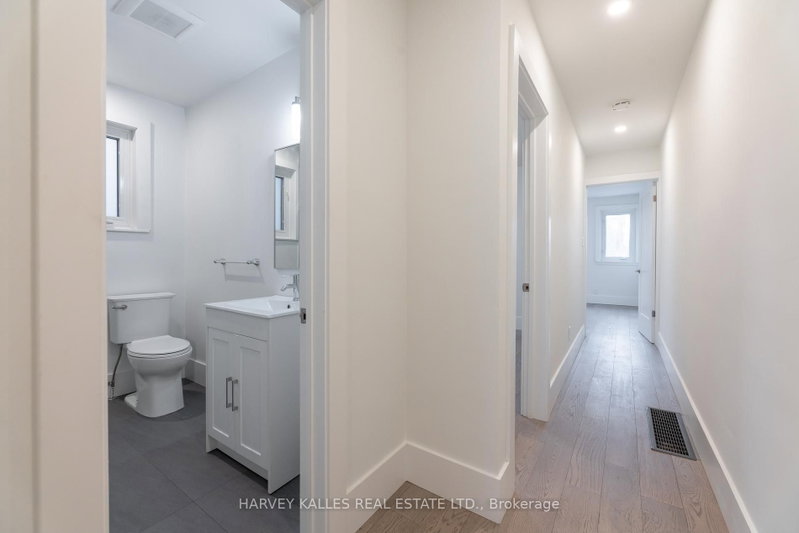
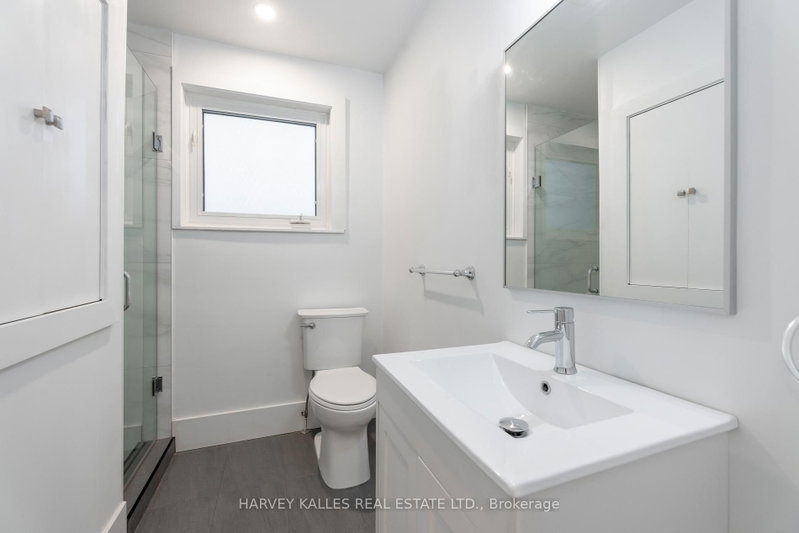
Your own private rooftop terrace, reached by a walk-out straight from the kitchen - a sunny outdoor room for morning coffee, evening drinks, or firing up the BBQ well into the fall. This bright two-bedroom, two-bathroom upper suite has its own private entrance, so you come and go without a shared hallway or lobby in sight.Inside, hardwood runs throughout a carpet-free layout. The living space opens directly into a renovated kitchen anchored by a breakfast bar, with a gas stove, fridge, and dishwasher. Both bedrooms are generously proportioned, each with a window and closet, and two full bathrooms mean no waiting your turn. In-suite laundry and ample storage keep everything where it should be, and one parking spot is included.The location is hard to beat. Fiesta Farms is quite literally next door for groceries. Christie Pits Park is minutes away for the pool, the ball diamonds, and summer movie nights. Christie Station on Line 2 puts you a short ride from downtown, with the restaurants, cafés, and shops of Bloor Street and Christie right at your doorstep. Pet friendly.
Listing Details
- MLS #
- W13742576
- Board
- PROPTX
- Market
- ontario
- Property Type
- Semi-Detached
- Style
- 2-Storey
- Garage
- None
- Parking Spaces
- 1
- Basement
- None
- Heating
- Forced Air
- Cooling
- Central Air, Wall Unit
- Pool
- None
- Listed By
- HARVEY KALLES REAL ESTATE LTD.
- Listed On
- September 3, 2026
Features & Extras
Extras
Gas stove, Fridge, Dishwasher, Washer and Dryer. Pet Friendly
Room Measurements
| Room | Level | Size | Features |
|---|---|---|---|
| Living | Flat | 3.38 × 6.8 m | Combined W/Kitchen, Window, hardwood floor |
| Primary | Flat | 3.72 × 3.6 m | Window, Closet, hardwood floor |
| 2nd Br | Flat | 2.74 × 3.57 m | Window, Closet, hardwood floor |
| Kitchen | Flat | 3.38 × 6.8 m | Breakfast Bar, W/O To Terrace, hardwood floor |
Request information
A REMAX Hallmark® representative will follow up with you.