
Back to Listings
$1,950
210 Gowan Ave
Toronto, Ontario

1 / 15

+10
Beds
2
Baths
1
Sqft
1,100
Type
Detached
About this Property
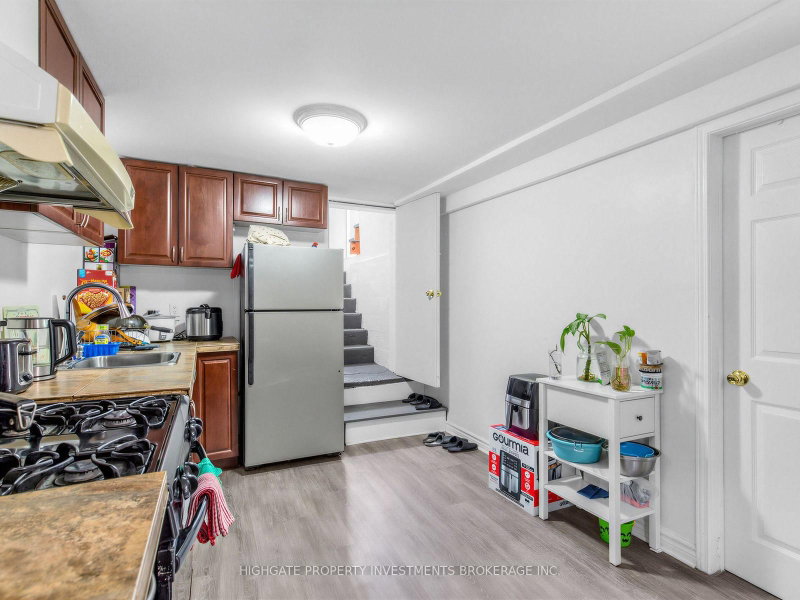
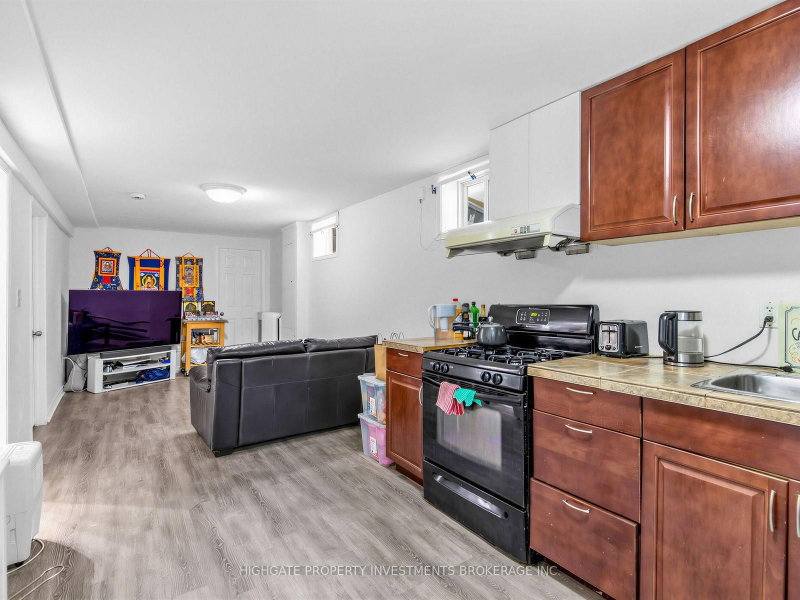
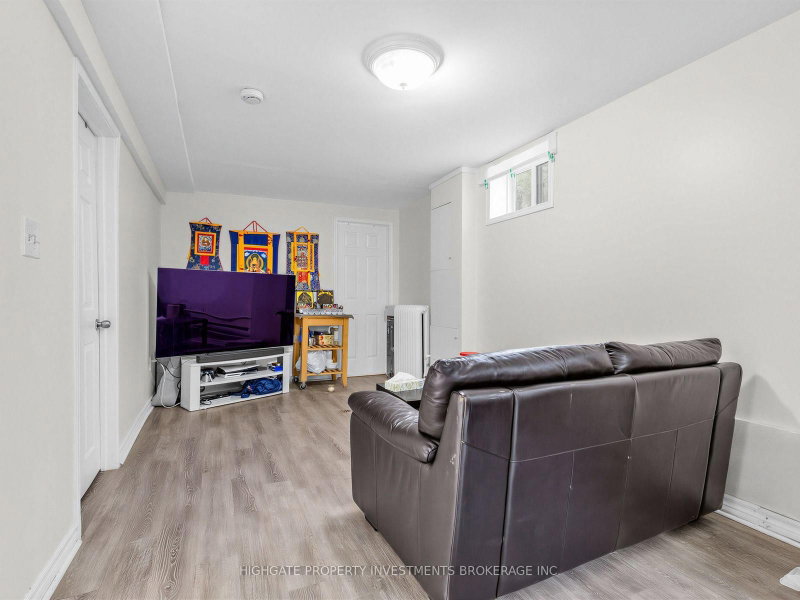
Bright & Spacious 2 Bed, 1 Bath @ Pape/Cosburn. Over 700+ Square Feet With An Optimal Layout. A Modern Kitchen Featuring Stainless Steel Fridge, Gas Range & Tile Countertop. Combined Living & Dining Spaces Includes Laminate & Large Window. The Bathroom Features a Full-Sized Bathtub, Vanity With Storage, Large Mirror & Wall-Hung Cabinet. The 2 Spacious Bedrooms Include Large Window. Ensuite Laundry, Private Entrance. Street Parking Available. Minutes to The Danforth, Don Parklands, Transit, Restaurants & Shopping.
Listing Details
- MLS #
- E13638966
- Board
- PROPTX
- Market
- ontario
- Property Type
- Detached
- Style
- 1 1/2 Storey
- Garage
- None
- Basement
- Apartment, Sep Entrance
- Heating
- Water
- Cooling
- Wall Unit
- Pool
- None
- Lot Size
- 25 × 150 ft
- Listed By
- HIGHGATE PROPERTY INVESTMENTS BROKERAGE INC.
- Listed On
- August 5, 2026
Features & Extras
Extras
Fridge, Stove. ELFs. Window Coverings.
Room Measurements
| Room | Level | Size | Features |
|---|---|---|---|
| Living | Bsmt | 2.84 × 4.95 m | Laminate, Above Grade Window, Combined W/Kitchen |
| Kitchen | Bsmt | 2.84 × 3.45 m | Above Grade Window, B/I Appliances, Laminate |
| Br | Bsmt | 2.57 × 3.66 m | Laminate, Above Grade Window |
| 2nd Br | Bsmt | 2.67 × 3.61 m | Above Grade Window, Laminate |
| Utility | Bsmt | 1.63 × 2.72 m | Combined W/Laundry, Ceramic Floor, Window |
| Bathroom | Bsmt | 1.5 × 2.67 m | 4 Pc Bath, Updated, Soaker |
Request information
A REMAX Hallmark® representative will follow up with you.