
210 Owen St
Barrie, Ontario



Beds
7
Baths
3
Sqft
1,500
Type
Multiplex
About this Property
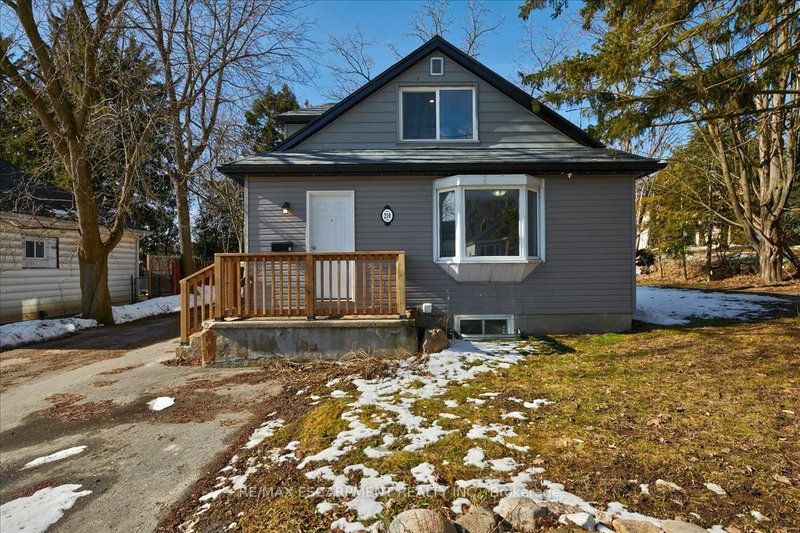
INVESTORS! Three fully self-contained renovated rental units - each well-appointed with large kitchen, 4-piece bath and in unit laundry. Looking for an investment property in Barrie? Looking to develop or build your real estate portfolio - live in one unit and rent out two? This is the property that will meet your needs! Principal detached residence with legal 2nd suite, and detached Coach House are centrally located in Barrie and close to all key amenities - public transit, commuter routes, GO Train, shopping, restaurants, entertainment, all season recreation. Principal residence offers a lower level legal 2nd suite. Coach House is a self-contained rental unit. There are 3 separate living units on this property - Main Floor Unit (3 bedrooms, 1 x 4pc bath) - Lower Level Unit (2 bedrooms, 1 x 4pc bath) - Detached Coach House Unit (2 Bedrooms, 1 x 4pc Bath). Each unit is well-appointed with kitchen and laundry - fridge, stove, washer and dryer, included. Main house is heated with gas. Coach house has electric heat. Weeping tiles in main house were just redone with transferable warranty.
Listing Details
- MLS #
- S13458386
- Board
- PROPTX
- Market
- ontario
- Property Type
- Multiplex
- Style
- 2-Storey
- Year Built
- 51-99
- Garage
- None
- Parking Spaces
- 6
- Basement
- Apartment, Finished
- Heating
- Baseboard
- Cooling
- Other
- Pool
- None
- Lot Size
- 74 × 127 ft
- Annual Taxes
- $6,339/yr
- Listed By
- REMAX ESCARPMENT REALTY INC.
- Listed On
- June 16, 2026
Features & Extras
Extras
3 x Fridge, 3 x Stove, 3 x Washer, 3 x Dryer
Room Measurements
| Room | Level | Size |
|---|---|---|
| Living | Main | 4.85 × 3.07 m |
| Kitchen | Main | 3.66 × 4.5 m |
| Br | Main | 3.3 × 2.72 m |
| Br | 2nd | 2.57 × 2.74 m |
| Br | 2nd | 2.9 × 2.18 m |
| Living | Lower | 3.17 × 3.4 m |
| Kitchen | Lower | 3.05 × 3.76 m |
| Br | Lower | 4.14 × 3.15 m |
| Br | Lower | 2.39 × 3.15 m |
| Living | Main | 3.17 × 3.4 m |
| Kitchen | Main | 3.05 × 3.76 m |
| Br | Main | 4.14 × 3.15 m |
| Br | Main | 4.14 × 3.15 m |
Request information
A REMAX Hallmark® representative will follow up with you.