
210 Wycliffe Cove
Tay, Ontario



Beds
3
Baths
4
Sqft
2,000
Type
Att/Row/Twnhouse
About this Property
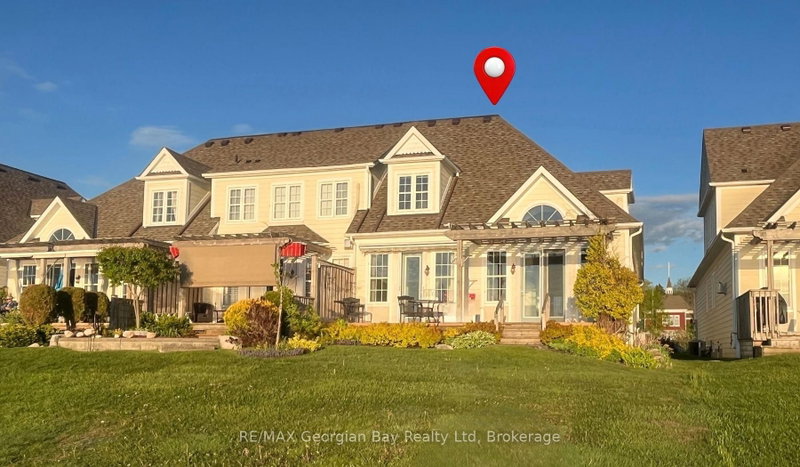
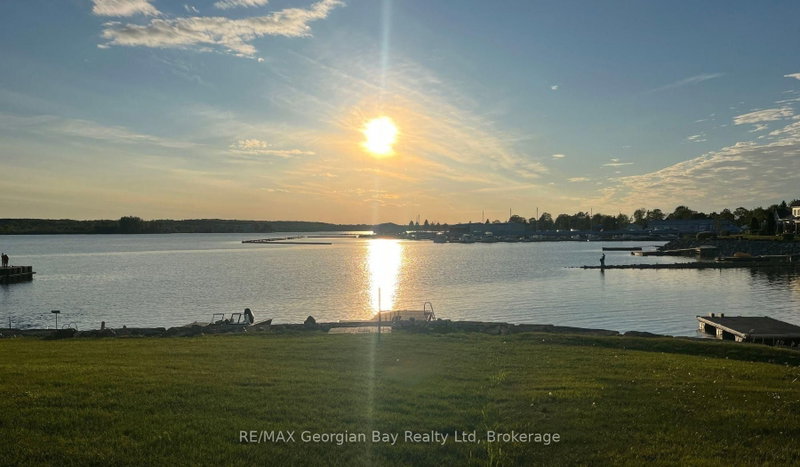
Georgian Bay Waterfront perfect for those wanting to retire in style into an amazing community with all your needs looked after. This freehold end unit townhouse is directly on Georgian Bay and includes a registered Maintenance Agreement ($305/mth) for grass, snow, shingles and exterior painting, for stress free living. This sought after Paradise Point model designed for main floor living features: Open Concept Great Room overlooking waterfront with soaring vaulted ceilings, gas fireplace, hardwood floors, walk out to deck * Quality Kitchen with granite tops and tile back splash * Main floor Primary with walkout and Ensuite with soaker tub & Separate Shower * Main Floor also features 9ft Ceilings, Study, Laundry, Powder Room * 2 Guest Bedrooms and Full bath on upper floor * Mostly finished basement with large Rec Rm, Gym area with Sauna, 3 Pc Bath and large storage area (dry core sub-floor under most flooring in basement) * The maintained exterior features I/G Sprinkler System, Deck with Power Awning and Pergola * Brand new Gas furnace installed in December 2025, and has Central Air, HRV and water softener * 2 Acorn Chair Lifts included, along with many other items. The owners will have access to the Common Area's. Only steps to Pharmacy/Doctors Office, Grocery, LCBO, Library, Post Office, Cafes, Waterfront Park and Boat Launch, and Tay Shore Walking/Biking Trail. Located in North Simcoe and offering so much to do - boating, fishing, swimming, canoeing, hiking, cycling, hunting, snowmobiling, atving, golfing, skiing and along with theatres, historical tourist attractions and so much more. Only 10 minutes to Midland, 30 minutes to Orillia, 40 minutes to Barrie and 90 minutes from GTA.
Listing Details
- MLS #
- S13484998
- Board
- PROPTX
- Market
- ontario
- Property Type
- Att/Row/Twnhouse
- Style
- 2-Storey
- Year Built
- 16-30
- Garage
- Attached
- Garage Spaces
- 1
- Parking Spaces
- 3
- Basement
- Full, Part Fin
- Heating
- Forced Air
- Cooling
- Central Air
- Pool
- None
- Lot Size
- 35.66 × 183.94 ft
- Annual Taxes
- $7,082/yr
- Listed By
- REMAX Georgian Bay Realty Ltd
- Listed On
- June 24, 2026
Features & Extras
Extras
Fridge, Stove, Dishwasher, Microwave, Washer, Dryer, Central Vac and attachments, Dehumidifier, Elliptical, Recumbent Bike, Infrared Sauna, Window Coverings, ELF's. Bar Stools @ counter, 2 Acorn Stair Lifts, Awning with remote, Water Softener, 4 storage cabinets in basement (3-Furnace Room & 1 Gym), Wall unit in Office, Teak Cabinets in Living room, Electric fireplace in Rec Room, Garage Door Opener
Room Measurements
| Room | Level | Size | Features |
|---|---|---|---|
| Foyer | Main | 1.96 × 1.84 m | Tile Floor, Closet |
| Office | Main | 4.014 × 3.021 m | Broadloom, O/Looks Frontyard |
| Kitchen | Main | 3.842 × 3.385 m | Tile Floor, O/Looks Living, Granite Counter |
| Great Rm | Main | 8.246 × 5.025 m | Vaulted Ceiling, hardwood floor, Overlook Water |
| Primary | Main | 4.246 × 3.726 m | hardwood floor, Overlook Water, 4 Pc Ensuite |
| Laundry | Main | 2.698 × 1.534 m | Tile Floor, Laundry Sink |
| 2nd Br | 2nd | 3.963 × 3.7 m | Broadloom, Closet, O/Looks Frontyard |
| 3rd Br | 2nd | 3.734 × 2.829 m | Broadloom, Closet, Overlook Water |
| Rec | Bsmt | 10.364 × 4.809 m | Laminate, Open Concept, Electric Fireplace |
| Exercise | Bsmt | 5.139 × 3.894 m | Laminate, Sauna |
| Utility | Bsmt | 9.979 × 2.758 m | Concrete Floor |
Request information
A REMAX Hallmark® representative will follow up with you.