
211 Main St
Cambridge, Ontario
Beds
3
Baths
2
Sqft
1,500
Type
Detached
About this Property
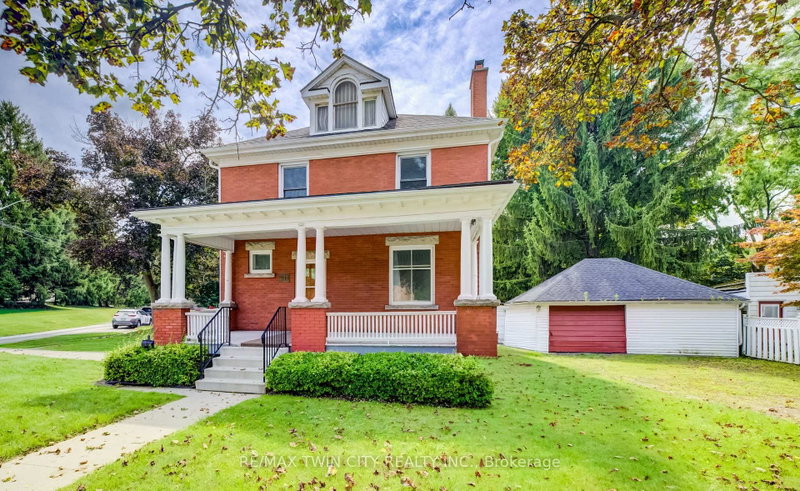
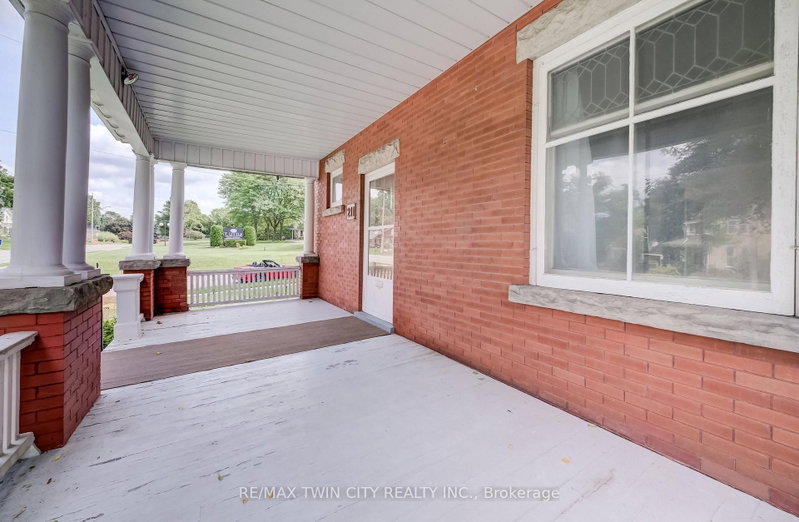
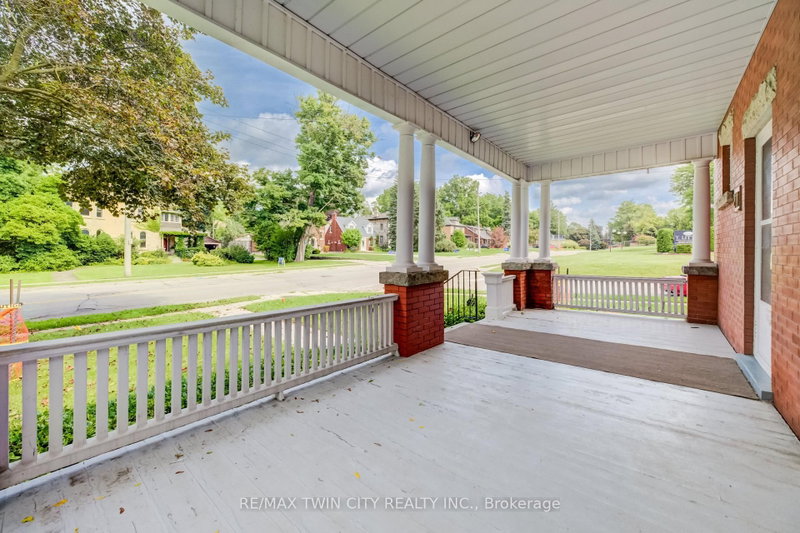
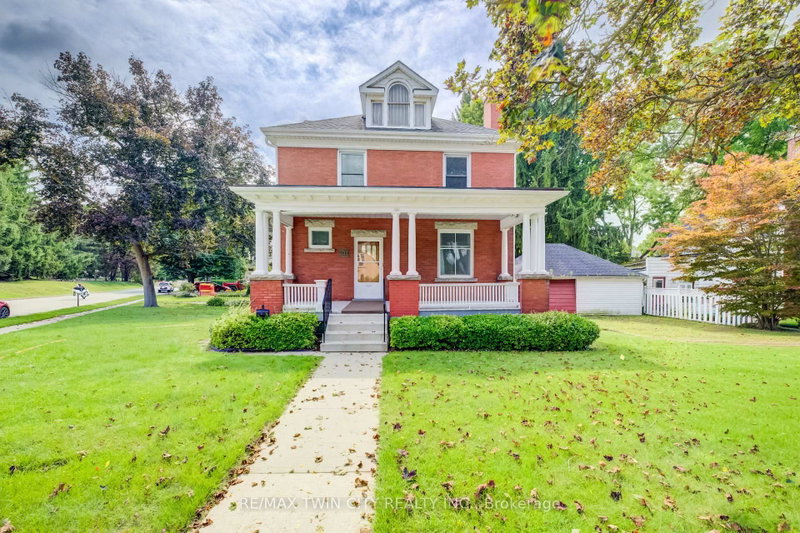
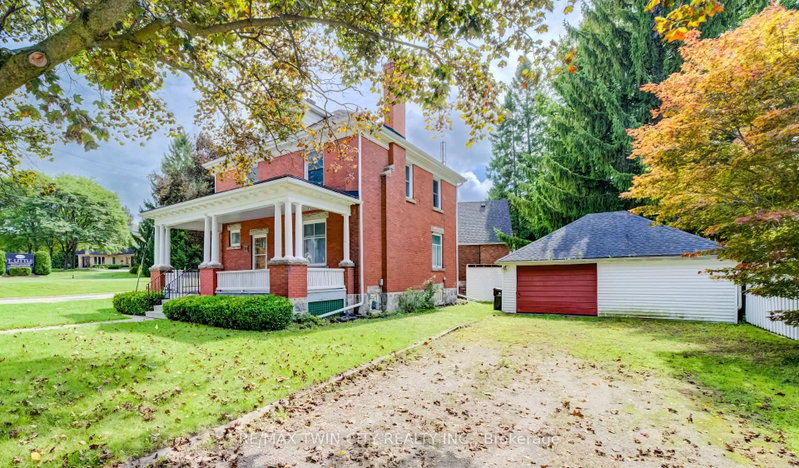
LARGE VERANDA CATCHES EVERY EVENING BREEZE! Step into the charm and character of a bygone era with this spacious Victorian-era home, showcasing beautiful decorative wood trim and timeless architectural details. Offering plenty of space and opportunity, this classic home is ready for its next chapter. The inviting main floor features hardwood floors, a fireplace, a separate dining room, a four-piece bathroom, and a generous covered veranda-perfect for enjoying warm summer evenings. Upstairs, you'll find three bedrooms, an additional four-piece bathroom, and a convenient walk-up to the unfinished attic/loft space, offering exciting possibilities for future development. The basement provides additional finished space along with a walk-up to the yard. With its generous layout, original character, and abundant potential, this is a wonderful opportunity to bring your own vision to a classic Victorian home. A property with character, space, and possibilities-come imagine what it could become! Updated Hydro, Knob & Tube wiring removed, October 2026
Listing Details
- MLS #
- X13745592
- Board
- PROPTX
- Market
- ontario
- Property Type
- Detached
- Style
- 2-Storey
- Year Built
- 100+
- Garage
- Detached
- Garage Spaces
- 1
- Parking Spaces
- 5
- Basement
- Full, Part Fin
- Heating
- Water
- Cooling
- None
- Pool
- None
- Lot Size
- 68.64 × 72.54 ft
- Annual Taxes
- $4,279/yr
- Listed By
- REMAX TWIN CITY REALTY INC.
- Listed On
- September 4, 2026
Features & Extras
Extras
Window Coverings, Smoke Detector
Room Measurements
| Room | Level | Size | Features |
|---|---|---|---|
| Living | Main | 3.85 × 3.86 m | hardwood floor, Fireplace |
| Dining | Main | 3.55 × 4.46 m | Hardwood Floor |
| Kitchen | Main | 3.49 × 3.97 m | |
| Bathroom | Main | 1.66 × 2.6 m | 4 Pc Bath |
| Primary | 2nd | 3.87 × 4.03 m | |
| 2nd Br | 2nd | 3.56 × 3.74 m | |
| 3rd Br | 2nd | 2.83 × 3.68 m | |
| Kitchen | 2nd | 1.98 × 4.74 m | |
| Bathroom | 2nd | 2.55 × 2.79 m | 4 Pc Bath |
| Locker | 3rd | 2.69 × 5.19 m | |
| Other | Bsmt | 3.49 × 4.78 m | Walk-Up, Broadloom |
| Other | Bsmt | 2.58 × 3.54 m | Broadloom |
Request information
A REMAX Hallmark® representative will follow up with you.