
211 Morton St S
Thorold, Ontario


Beds
3
Baths
2
Sqft
1,100
Type
Detached
About this Property
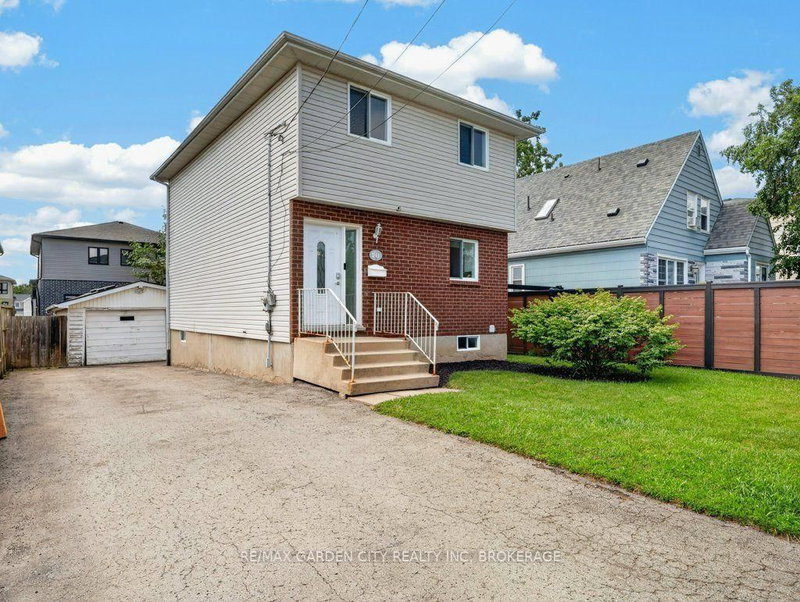
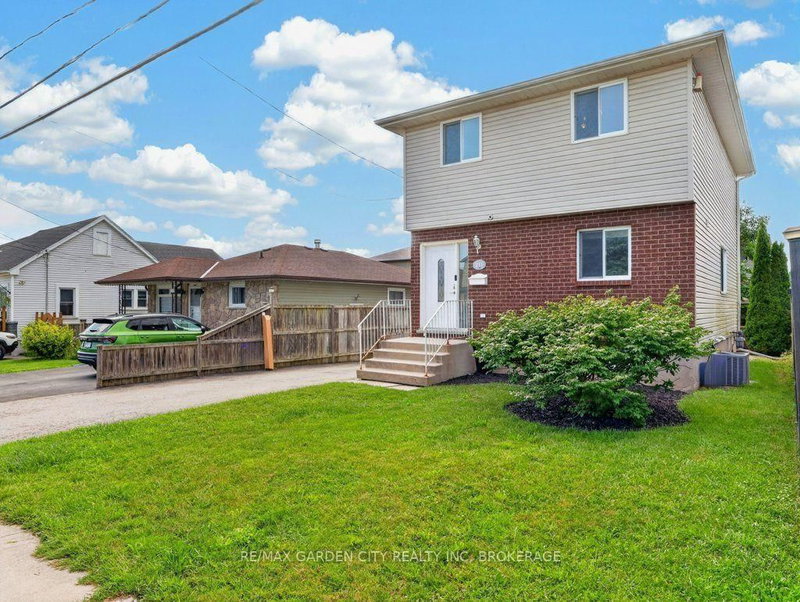
Welcome to this well maintained two storey detached home in desirable Thorold South. Featuring 3 bedrooms, including a spacious primary bedroom with new flooring, a finished basement with potential for a 4th bedroom, and a functional layout, this home is ideal for families, first time buyers, or investors. A brand new fridge will be provided prior to closing, and the vacant home offers flexible closing options for a quick and seamless move. Complete with a detached 1.5 car garage, private driveway, and located on a quiet, family friendly street close to schools, parks, shopping, and highway access, this is an excellent opportunity you won't want to miss.
Listing Details
- MLS #
- X13653018
- Board
- PROPTX
- Market
- ontario
- Property Type
- Detached
- Style
- 2-Storey
- Year Built
- 31-50
- Garage
- Detached
- Garage Spaces
- 1
- Parking Spaces
- 4
- Basement
- Finished, Full
- Heating
- Forced Air
- Cooling
- Central Air
- Pool
- None
- Lot Size
- 40 × 90 ft
- Annual Taxes
- $3,108/yr
- Listed By (Primary)
- REMAX GARDEN CITY REALTY INC, BROKERAGE
- Co-Listed By
- Valery Real Estate Inc.
- Listed On
- August 7, 2026
Features & Extras
Extras
New fridge will be installed prior to closing.
Room Measurements
| Room | Level | Size | Features |
|---|---|---|---|
| Living | Main | 5.82 × 3.21 m | |
| Kitchen | Main | 3.55 × 3.72 m | B/I Dishwasher, Above Grade Window, Acorn Stove |
| Dining | Main | 4.69 × 2.27 m | |
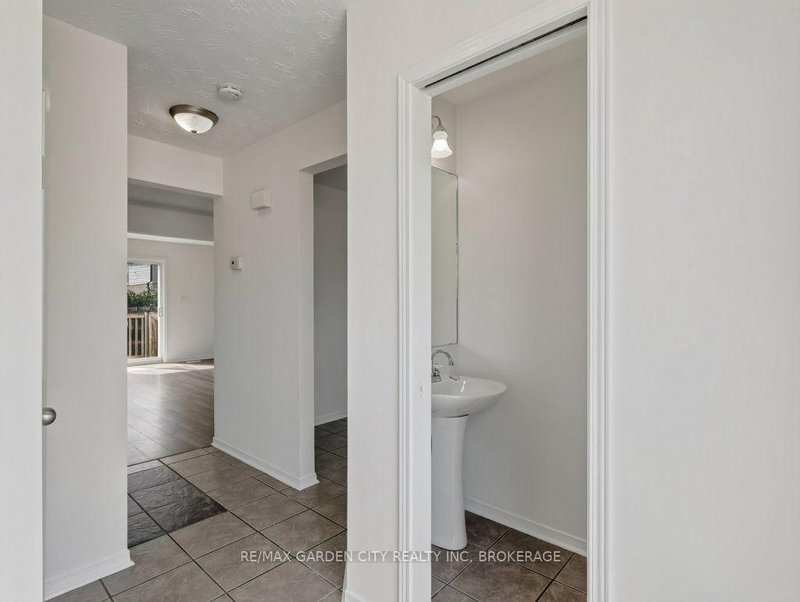
| Bathroom | Main | 0.9 × 1.73 m | 2 Pc Bath |
| Primary | Upper | 5.14 × 4.12 m | |
| 2nd Br | Upper | 2.85 × 2.76 m | |
| 3rd Br | Upper | 3.58 × 3.84 m | |
| Bathroom | Upper | 3.52 × 1.56 m | 4 Pc Bath, Skylight |
| Rec | Bsmt | 5.5 × 4.93 m | |
| Utility | Bsmt | 2.42 × 4.1 m | |
| Other | Bsmt | 2.93 × 4.2 m |
Request information
A REMAX Hallmark® representative will follow up with you.