
211 Risebrough Crct
Markham, Ontario


Beds
8
Baths
5
Sqft
2,000
Type
Detached
About this Property
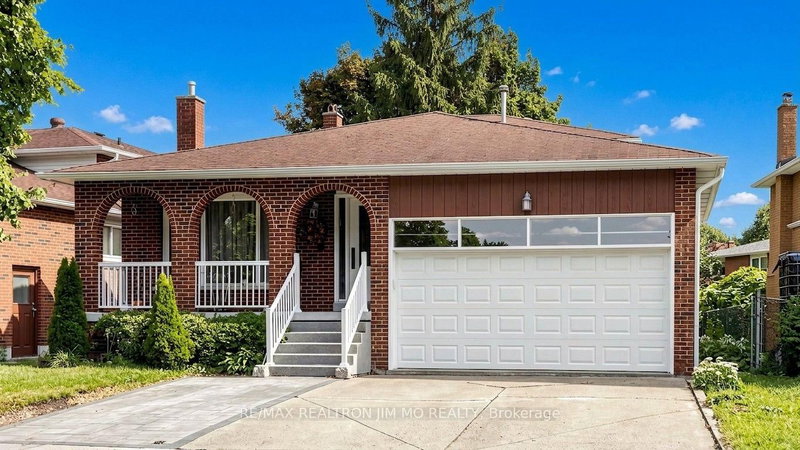
A Distinguished All-Brick 5-Level Backsplit Detached Home Nestled In One Of Markham's Most Coveted Neighborhoods, This Residence Showcases Exceptional Craftsmanship, Impeccable Maintenance, And Sun-Filled Interiors Throughout. The Grand Front Porch With New Railings And Driveway Sets An Elegant First Impression, Leading Into A Spacious Living Area Framed By Expansive Front Windows. A Private Side Door Entrance Leads To A Self-Contained Unit With 2 Bedrooms and Living Area & A Spacious Basement Apartment With Kitchen, Living Area, Cold Room/Storage, 3 Bedrooms & 2 Bathrooms. This Solid & Peace-Of-Mind Detached House Offers Generous Living Spaces For Owner & Great Investment Potential! Upgraded Windows And Doors, Granite Kitchen Counters, One Year New Central A/C, Modern Washers/Dryer. Ideally Situated Minutes From TTC, Hwy 404, T&T, Foody Mart, Pacific Mall, Parks, Top Schools, Downtown Markham, And York University's Markham Campus.
Listing Details
- MLS #
- N13712646
- Board
- PROPTX
- Market
- ontario
- Property Type
- Detached
- Style
- Backsplit 5
- Garage
- Built-In
- Garage Spaces
- 2
- Parking Spaces
- 4
- Basement
- Finished
- Heating
- Forced Air
- Cooling
- Central Air
- Pool
- None
- Lot Size
- 55.32 × 93.46 ft
- Annual Taxes
- $6,461/yr
- Listed By
- REMAX REALTRON JIM MO REALTY
- Listed On
- August 26, 2026
Features & Extras
Extras
All Existing Elf's & Kitchen Appliances & Washer/Dryer Machines. Backyard Shed. Garage Door Opener W/ Remote.
Room Measurements
| Room | Level | Size | Features |
|---|---|---|---|
| Living | Main | 3.96 × 7.46 m | hardwood floor, O/Looks Frontyard, Large Window |
| Dining | Main | 3.96 × 7.46 m | hardwood floor, Combined W/Living, Large Window |
| Kitchen | Main | 3.0 × 4.93 m | Granite Counter, Stainless Steel Appl, Breakfast Area |
| Family | Main | 3.65 × 8.41 m | Laminate, Fireplace, W/O To Patio |
| Primary | Upper | 3.0 × 4.26 m | hardwood floor, 2 Pc Ensuite, Window |
| 2nd Br | Upper | 3.05 × 4.53 m | hardwood floor, 4 Pc Bath, Window |
| 3rd Br | Upper | 3.05 × 3.1 m | hardwood floor, Window, Closet |
| 4th Br | Main | 3.05 × 3.2 m | Broadloom, Window, 4 Pc Bath |
| Kitchen | Lower | 3.0 × 8.41 m | Laminate, Eat-In Kitchen, Window |
| Rec | Lower | 7.89 × 8.58 m | Laminate, Open Concept, Window |
| Other | Bsmt | 5.89 × 9.5 m | Laundry Sink, Window, Open Concept |
Request information
A REMAX Hallmark® representative will follow up with you.