
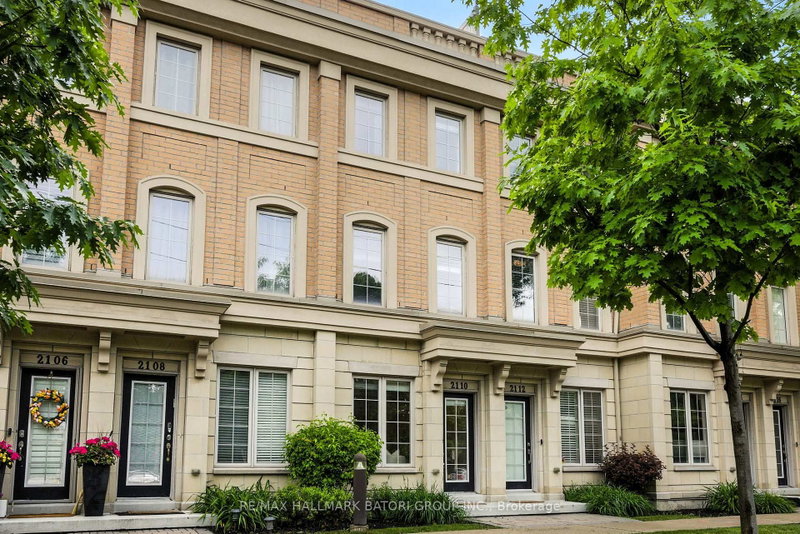
2110 Bayview Ave
Toronto, Ontario

Beds
4
Baths
3
Sqft
1,600
Type
Condo Townhouse
About this Property
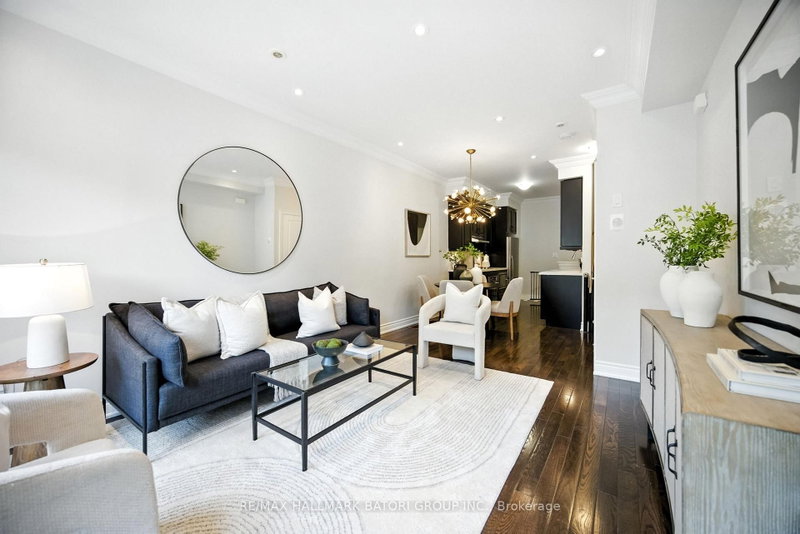
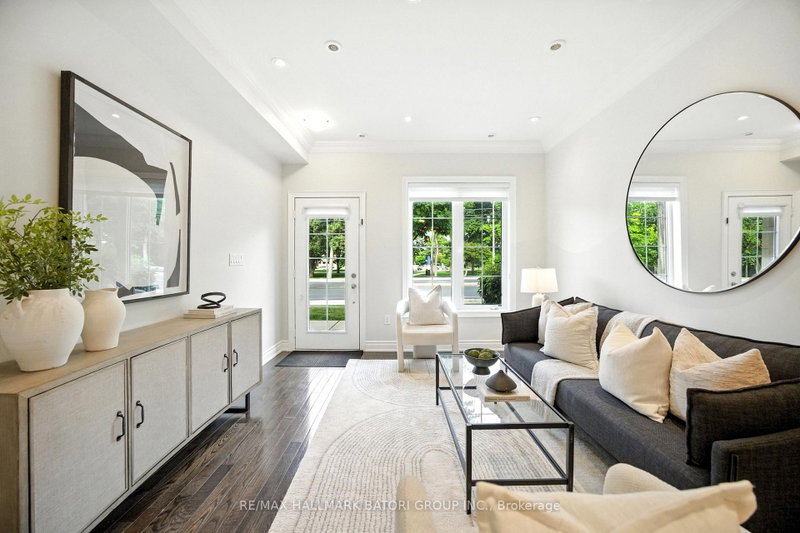
Experience sophisticated city living in this beautifully designed 4-storey townhome, offering nearly 1,750 square feet of finished interior space. Featuring 3+1 spacious bedrooms and 3 bathrooms, the home showcases elevated finishes, high ceilings throughout, and a thoughtfully designed layout across every level.The open-concept main floor is anchored by a sleek, well-appointed kitchen with premium stainless steel appliances, while the entire third floor is dedicated to a private primary retreat. Upstairs, a stunning rooftop terrace offers panoramic city views and a natural gas line for effortless outdoor dining and entertaining.The finished lower level adds an additional 404 square feet of comfortable living space, complete with an impressive 13-foot ceiling and versatile recreation area. Direct interior access to underground parking adds another layer of everyday convenience to this exceptional urban home.
Listing Details
- MLS #
- C13771828
- Board
- PROPTX
- Market
- ontario
- Property Type
- Condo Townhouse
- Style
- 3-Storey
- Year Built
- 0-5
- Garage
- Underground
- Garage Spaces
- 1
- Parking Spaces
- 1
- Basement
- Finished, Sep Entrance
- Heating
- Forced Air
- Cooling
- Central Air
- Annual Taxes
- $6,476/yr
- Maint. Fee
- $490/mo
- Listed By
- REMAX HALLMARK BATORI GROUP INC.
- Listed On
- September 11, 2026
Features & Extras
Extras
Fridge, Stove, Hood Fan, Dishwasher and Microwave. Washer & Dryer. All elfs and all window coverings. Broadloom where laid.
Room Measurements
| Room | Level | Size | Features |
|---|---|---|---|
| Primary | 3rd | 3.04 × 3.51 m | 3 Pc Ensuite, Double Closet, Window |
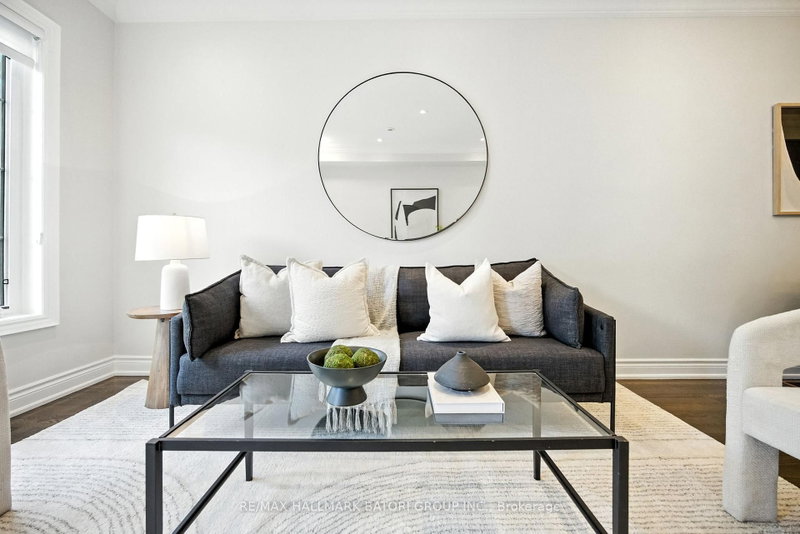
| Living | Main | 3.51 × 4.13 m | hardwood floor, Open Concept, O/Looks Frontyard |
| Dining | Main | 2.05 × 2.78 m | hardwood floor, Combined W/Living, Pot Lights |
| Kitchen | Main | 2.48 × 3.28 m | Stainless Steel Appl, Galley Kitchen, hardwood floor |
| 3rd Br | 2nd | 2.46 × 3.39 m | Skylight, hardwood floor, Closet |
| Den | 3rd | 1.61 × 2.72 m | hardwood floor, Open Concept, Walk Through |
| Other | Upper | 3.66 × 6.43 m | W/O To Terrace |
| 2nd Br | 2nd | 2.45 × 3.51 m | hardwood floor, Closet, Window |
| Rec | Lower | 3.4 × 7.66 m | 2 Pc Bath, Finished, Access To Garage |
Presented by REMAX Hallmark®