
2110 Ricardo St
Ottawa, Ontario




Beds
3
Baths
3
Sqft
1,500
Type
Detached
About this Property
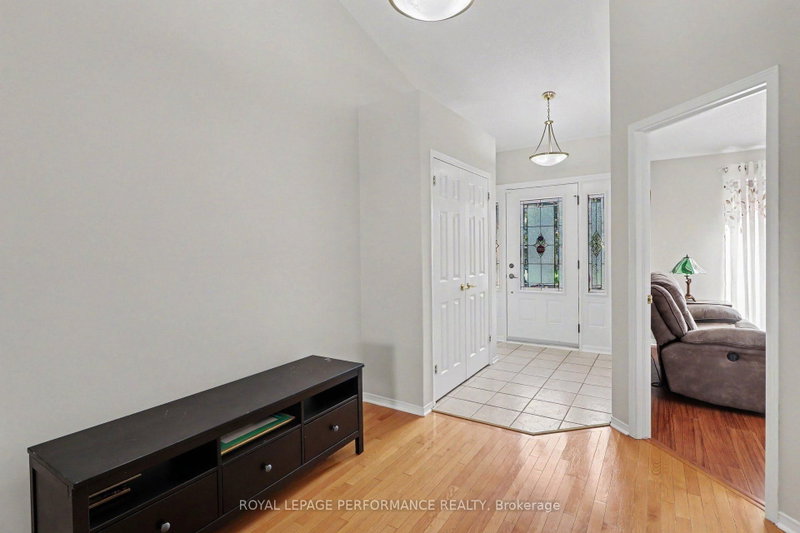
NEW PRICE!!! Look no further!! Beautiful Bungalow in Avalon West. 2+1 Bedroom 3 full Bath Minto Larkin Model with soaring cathedral ceilings in main living spaces. Open concept living room with adjoining dining and also beautiful atrium overlooking the backyard perfect area to enjoy the warmth of the sun or do crafts. The kitchen offers you upgraded quartz countertops and abundant cabinetry including a pass thru counter to make entertaining easier. Very spacious primary bedroom with ensuite and walkin closet. The second bedroom also on main is used as an office. On the lower level you will find a large cozy family room, as well as a extra bedroom with large ensuite and spacious walk in closet, perfect setup for possible in-law suite. Two extra flex rooms, could be converted as kitchen and/or office . Low Maintenance Backyard has a patio for BBQ and entertaining, Completely fenced in yard perfect for your pets, maintenance free vinyl fence . Upgrades: Stove 2025, Furnace/AC 2015 on maintenance plan, HWT 2025, Duct Cleaning 2025, Permanent Christmas lighting, Nestled on a retiree known street. Close to Innes and all amenities including transit. Utilities:HWT Reliance=858/yr, water $759, Hydro One=$1191, Enbridge=$995, MOST of MAIN FLOOR JUST PAINTED!!!
Listing Details
- MLS #
- X13546130
- Board
- PROPTX
- Market
- ontario
- Property Type
- Detached
- Style
- Bungalow
- Year Built
- 16-30
- Garage
- Attached
- Garage Spaces
- 2
- Parking Spaces
- 5
- Basement
- Finished, Full
- Heating
- Forced Air
- Cooling
- Central Air
- Pool
- None
- Lot Size
- 45.6 × 88.58 ft
- Annual Taxes
- $5,393/yr
- Listed By
- ROYAL LEPAGE PERFORMANCE REALTY
- Listed On
- July 9, 2026
Features & Extras
Extras
Refrigerator, Stove, Washer, Dryer, Hoodfan, Dishwasher, Garage door opener, Alarm (unmonitored), Central Vac and accessories, blinds and draperies
Room Measurements
| Room | Level | Size | Features |
|---|---|---|---|
| Family | Lower | 5.03 × 6.85 m | |
| 2nd Br | Lower | 3.58 × 3.87 m | |
| Utility | Lower | 5.45 × 5.15 m | |
| Kitchen | Main | 2.93 × 3.71 m | Breakfast Area |
| Office | Lower | 4.07 × 4.15 m | |
| Living | Main | 4.31 × 4.64 m | Cathedral Ceiling |
| Laundry | Main | 1.93 × 2.36 m | |
| Breakfast | Main | 2.3 × 3.71 m | |
| Other | Lower | 2.15 × 3.15 m | |
| 2nd Br | Main | 2.99 × 3.3 m | |
| Primary | Main | 3.6 × 5.08 m | |
| Dining | Main | 2.84 × 3.3 m | |
| Solarium | Main | 3.701 × 3.32 m |
Request information
A REMAX Hallmark® representative will follow up with you.