
2111 Lake Shore Blvd W
Toronto, Ontario


Beds
2
Baths
2
Sqft
1,000
Type
Condo Apt
About this Property
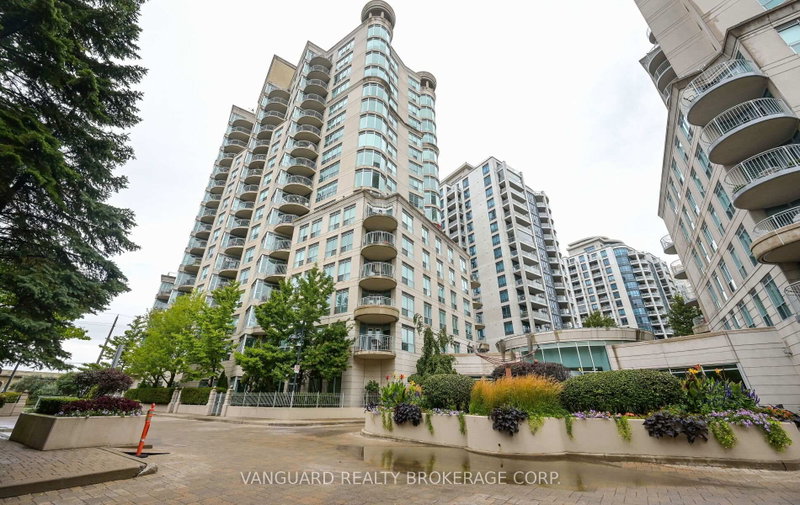
Welcome to Newport Beach South Tower in the community of Mimico in the great City of Toronto.This well-maintained 2-bedroom, 2-bath suite offers 1,060' of functional living space with soaring 9-ft ceilings and a desirable layout with a view of lake Ontario. The bright west exposure fills the home with natural light and showcases breathtaking views, with a walk-out to a private balcony where BBQs are permitted. The spacious primary suite along with a massive living dining experience offer an old school condo living within the City of Toronto. This home comes complete with all appliances,in-suite laundry, and all window coverings. Residents of Newport Beach enjoy a strictly residential community with premium amenities including a 24/7 concierge, fully equipped gym, sauna, guest suites, tree party room access, and unlimited the maintenance metal in cater es and all utilities covered inConveniently located next to the TTC and the Gardiner Expressway, this suite combines comfort, style, and convenience in one of the city's most sought-after communities that sit right near the edge of Lake Ontario.
Listing Details
- MLS #
- W12397273
- Board
- PROPTX
- Market
- ontario
- Property Type
- Condo Apt
- Style
- 1 Storey/Apt
- Year Built
- 16-30
- Garage
- Underground
- Garage Spaces
- 2
- Parking Spaces
- 2
- Basement
- None
- Heating
- Forced Air
- Cooling
- Central Air
- Annual Taxes
- $3,122/yr
- Maint. Fee
- $1,034/mo
- Listed By
- VANGUARD REALTY BROKERAGE CORP.
- Listed On
- September 9, 2025
Features & Extras
Extras
Appliances: Fridge,Cook-top Stove, Oven,Hood Fan and Dishwasher. Stacked Washing Machine and Dryer. All Electrical Light Fixtures and Window Coverings. Two Underground Parking Spaces and One Storage Locker.
Room Measurements
| Room | Level | Size | Features |
|---|---|---|---|
| Kitchen | Main | 2.4 × 2.6 m | Ceramic Floor, Breakfast Bar, Open Concept |
| Dining | Main | 3.2 × 3.4 m | hardwood floor, Combined W/Living |
| Living | Main | 4.0 × 8.3 m | hardwood floor, W/O To Balcony, Open Concept |
| Primary | Main | 3.5 × 6.3 m | hardwood floor, 4 Pc Ensuite, W/I Closet |
| 2nd Br | Main | 2.8 × 3.0 m | hardwood floor, Double Closet, 4 Pc Bath |
| Bathroom | Main | 3.0 × 2.5 m | 4 Pc Ensuite |
| Bathroom | Main | 3.0 × 2.5 m | 3 Pc Bath |
Request information
A REMAX Hallmark® representative will follow up with you.