
2113 Christie Lake Rd
Perth, Ontario


Beds
2
Baths
1
Sqft
700
Type
Modular Home
About this Property
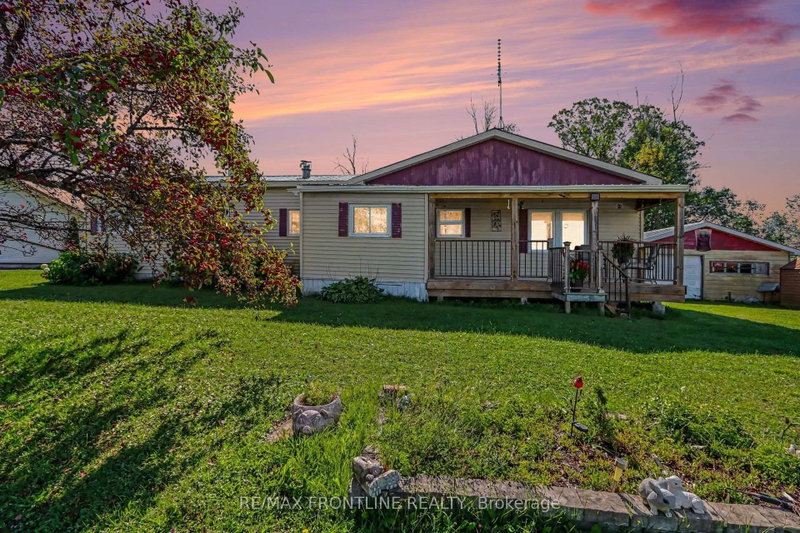
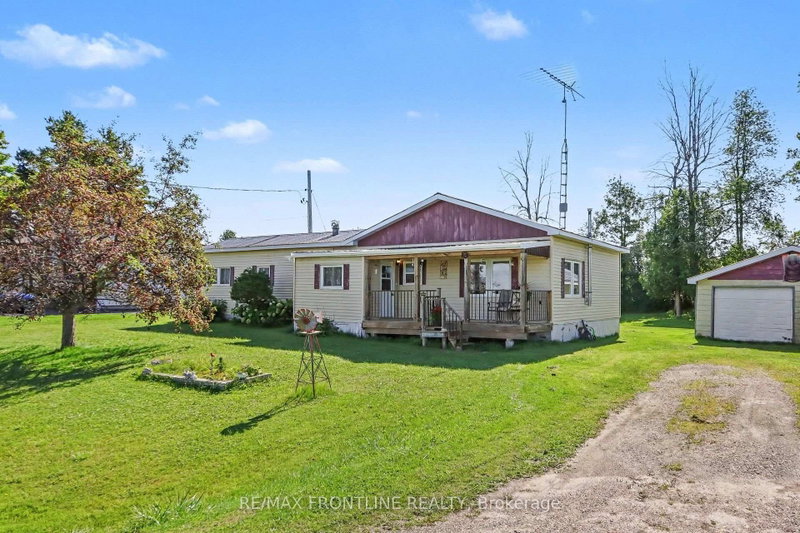
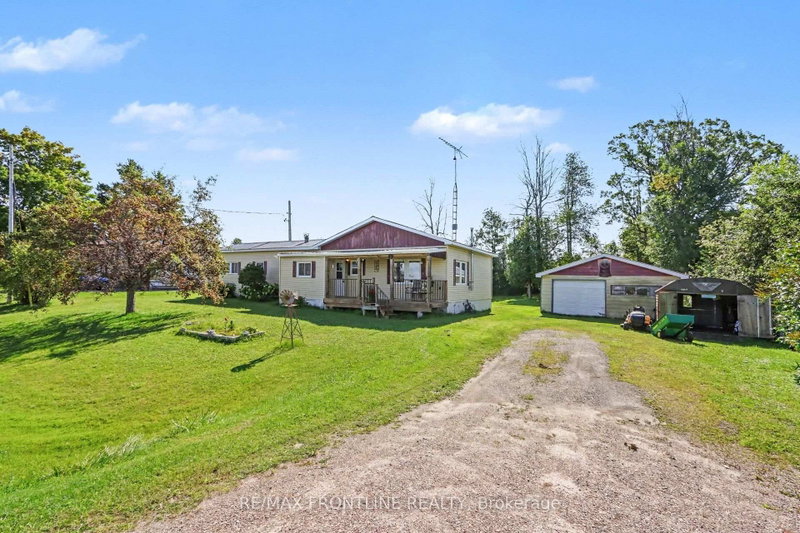
Looking for an affordable way to get into the housing market? This charming country property in Tay Valley Township offers the perfect opportunity to enjoy homeownership without the high costs and upkeep of a larger home.Set on a generous 115' x 152' freehold lot, this move-in-ready home is located on a great road, less than 10 minutes from historic Perth. Enjoy peaceful country surroundings while staying close to shopping, restaurants, and everyday amenities.Inside, you'll find approximately 1,100 sq. ft. of comfortable living space, with two bedrooms, hardwood flooring, large windows, and a bright living room overlooking the countryside. Two decks offer the perfect spots for morning coffee, summer barbecues, or simply relaxing and enjoying the view.Love the idea of keeping monthly expenses manageable? Property taxes are approximately $1,350 per year, hydro averages around $110 per month, and propane costs approximately $1,000 annually. With a freehold lot, well and septic, and a home that's easy to maintain, this property offers an appealing opportunity to make homeownership more affordable.And here's the real bonus-a 24' x 24' detached heated garage/workshop! Fully wired with electricity and equipped for a welder, this versatile space is ready for your hobbies, woodworking, mechanical projects, storage, or home-based business. It's a fantastic feature for anyone who needs extra room to work, create, and play.The home is clean, comfortable, and ready to move into, with some dated finishes that give you the freedom to add your own style over time. Settle in now before the snow!!
Listing Details
- MLS #
- X13745636
- Board
- PROPTX
- Market
- ontario
- Property Type
- Modular Home
- Style
- Bungalow
- Garage
- Detached
- Garage Spaces
- 2
- Parking Spaces
- 5
- Basement
- Other
- Heating
- Forced Air
- Cooling
- Central Air
- Pool
- None
- Lot Size
- 115 × 153 ft
- Annual Taxes
- $1,344/yr
- Listed By
- REMAX FRONTLINE REALTY
- Listed On
- September 4, 2026
Features & Extras
Extras
washer, dryer, fridge, stove,A/C, sheds
Room Measurements
| Room | Level | Size | Features |
|---|---|---|---|
| Dining | Main | 3.9 × 3.61 m | |
| Living | Main | 8.06 × 3.62 m | 4 Pc Bath, Combined W/Laundry |
| Bathroom | Main | 2.25 × 2.53 m | |
| Br | Main | 3.79 × 2.53 m | |
| 2nd Br | Main | 2.98 × 3.61 m |
Request information
A REMAX Hallmark® representative will follow up with you.