
2116 Caroline St
Burlington, Ontario


Beds
5
Baths
3
Sqft
2,000
Type
Detached
About this Property
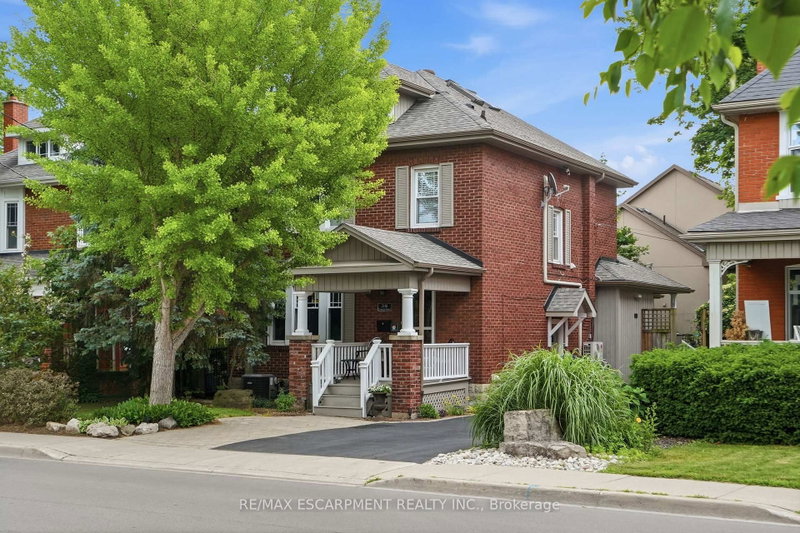
Step into the charm of this beautifully updated century home in the heart of downtown Burlington. A welcoming front parlour sets the tone, leading into a bright open-concept living and dining space perfect for entertaining. The upgraded kitchen features high-end appliances and flows seamlessly into a large rear family room addition-ideal for everyday living. Upstairs offers three spacious bedrooms plus a finished attic, perfectas a cozy reading nook, office or teen retreat. The basement provides excellent potential for an in-law suite or additional living space. Enjoy an unbeatable location just steps to the lake, downtown shops, restaurants, and the YMCA. A rare opportunity to own a move-in ready character home in one of Burlington's most walkable neighbourhoods. RSA.
Listing Details
- MLS #
- W13693582
- Board
- PROPTX
- Market
- ontario
- Property Type
- Detached
- Style
- 2 1/2 Storey
- Year Built
- 100+
- Garage
- None
- Parking Spaces
- 3
- Basement
- Full, Finished
- Heating
- Forced Air
- Cooling
- Central Air
- Pool
- None
- Lot Size
- 40 × 110 ft
- Annual Taxes
- $5,828/yr
- Listed By
- REMAX ESCARPMENT REALTY INC.
- Listed On
- August 19, 2026
Features & Extras
Extras
Dishwasher, Dryer, Gas Oven/Range, Hot Water Tank Owned, Range Hood, Fridge, Smoke Detector, Washer, Wine Cooler.
Room Measurements
| Room | Level | Size |
|---|---|---|
| Living | Main | 4.04 × 4.37 m |
| Dining | Main | 3.33 × 4.42 m |
| Kitchen | Main | 2.97 × 4.27 m |
| Breakfast | Main | 2.74 × 3.15 m |
| Family | Main | 4.98 × 5.74 m |
| Primary | 2nd | 3.28 × 4.37 m |
| Br | 2nd | 2.97 × 3.58 m |
| Br | 2nd | 2.95 × 3.58 m |
| Br | 3rd | 3.66 × 5.41 m |
| Laundry | Bsmt | 1.96 × 2.62 m |
| Rec | Bsmt | 5.03 × 6.6 m |
| Br | Bsmt | 4.5 × 5.46 m |
Request information
A REMAX Hallmark® representative will follow up with you.