
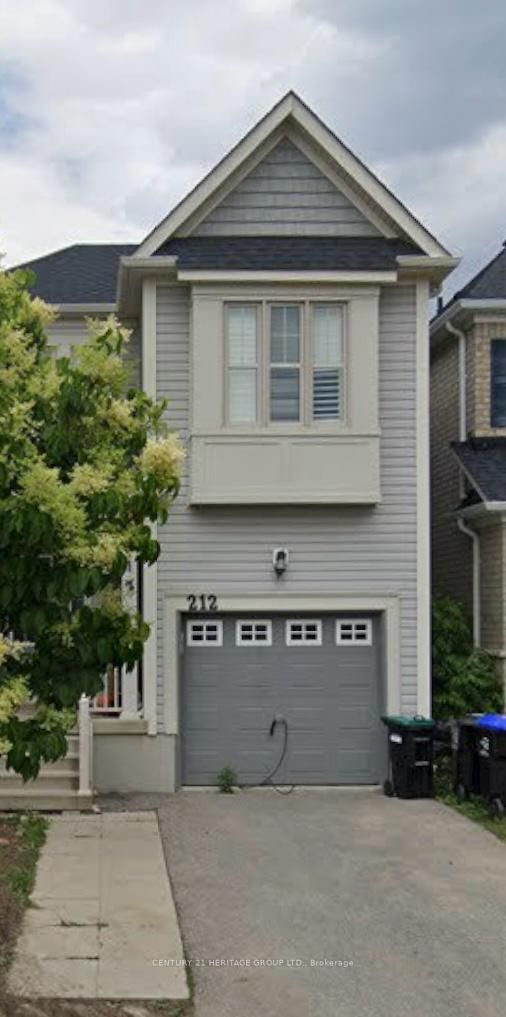
212 Armstrong Cres E
Bradford West Gwillimbury, Ontario




Beds
3
Baths
3
Sqft
1,500
Type
Detached
About this Property
Welcome to this beautiful 3-bedroom home in a safe, family-friendly Bradford neighbourhood.Featuring a stylish open-concept layout, spacious bedrooms with walk-in closets, two fullbathrooms, and a main-floor powder room. Enjoy elegant interiors and a beautifully landscapedbackyard exclusively for the use of the main and upper-floor tenants. An existing EV chargeradds" extra convenience.Enjoy a fully fenced yard with a garden shed and greenhouse, plusunbeatable convenience - walking distance to schools and a short drive to the Go Station andHwy 400. Move-in ready with included fridge, stove, washer, dryer, and built-in dishwasher.Main and upper floors available for lease; basement occupied by a separate tenant. Tenantresponsible for 2/3 of the total utility bills.
Listing Details
- MLS #
- N14095972
- Board
- PROPTX
- Market
- ontario
- Property Type
- Detached
- Style
- 2 1/2 Storey
- Year Built
- 6-15
- Garage
- Built-In
- Garage Spaces
- 1
- Parking Spaces
- 3
- Basement
- None
- Heating
- Forced Air
- Cooling
- Central Air
- Pool
- None
- Lot Size
- 26.9 × 109.91 ft
- Listed By
- CENTURY 21 HERITAGE GROUP LTD.
- Listed On
- October 19, 2026
Room Measurements
| Room | Level | Size | Features |
|---|---|---|---|
| Dining | 2nd | 1.83 × 2.74 m | Open Concept, Recessed Lights, Porcelain Floor |
| Kitchen | Main | 2.74 × 3.04 m | Family Size Kitchen, Backsplash, Ceramic Floor |
| Living | Main | 3.36 × 5.49 m | Open Concept, Fireplace, hardwood floor |
| Foyer | Main | 1.52 × 2.13 m | Double Closet, Porcelain Floor, East View |
| Primary | 2nd | 4.57 × 3.96 m | 5 Pc Bath, W/I Closet, hardwood floor |
| 2nd Br | 2nd | 3.05 × 3.05 m | Window, Closet, hardwood floor |
| 3rd Br | 2nd | 2.74 × 3.4 m | Window, hardwood floor, Closet |
Request information
A REMAX Hallmark® representative will follow up with you.