
212 Eglinton Ave
Toronto, Ontario




Beds
2
Baths
1
Sqft
600
Type
Condo Apt
About this Property
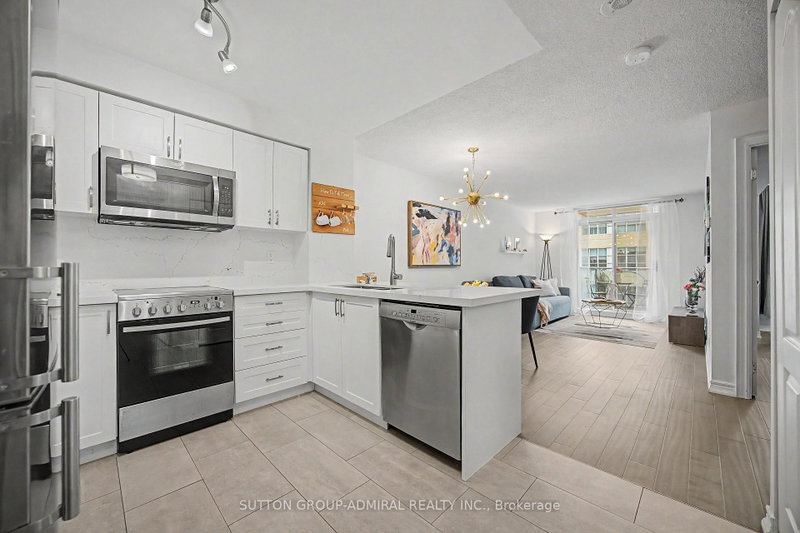
Discover your perfect urban oasis in this meticulously updated 1-bedroom+den suite in a sought-after Midtown building. The home is flooded with natural light and features elegant dark engineered hardwood floors and a spacious, open-concept layout. The kitchen has been beautifully updated and slightly expanded, with white cabinetry, luxurious quartz countertops, and premium stainless steel appliances. It seamlessly flows into the living and dining areas, highlighted by a modern chandelier. Step out onto a balcony with a sleek glass railing to enjoy a city view. The serene bedroom offers a large closet with a custom-built organizer. A major highlight is the custom-built home office; it features storage cabinetry and a desk area. The bathroom offers ample storage. Located just steps from the subway and the LRT.
Listing Details
- MLS #
- C13700078
- Board
- PROPTX
- Market
- ontario
- Property Type
- Condo Apt
- Style
- Apartment
- Garage
- Underground
- Garage Spaces
- 1
- Parking Spaces
- 1
- Basement
- None
- Heating
- Forced Air
- Cooling
- Central Air
- Annual Taxes
- $2,732/yr
- Maint. Fee
- $711/mo
- Listed By
- SUTTON GROUP-ADMIRAL REALTY INC.
- Listed On
- August 18, 2026
Features & Extras
Extras
Fridge, Stove, Built in microwave w/ range hood, dishwasher, washer & dryer, all electrical light fixtures, all window coverings. Can also include furnishings i.e. bed, sofa, coffee table, carpet, dining table, four chairs, TV stand, built-in office desk.
Room Measurements
| Room | Level | Size | Features |
|---|---|---|---|
| Living | Ground | 3.0 × 5.87 m | Open Concept, W/O To Balcony, hardwood floor |
| Dining | Ground | 3.0 × 5.87 m | Open Concept, hardwood floor |
| Den | Ground | 2.84 × 1.77 m | Hardwood Floor |
| Kitchen | Ground | 3.0 × 2.46 m | Open Concept, Breakfast Bar |
| Br | Ground | 2.77 × 4.01 m | Large Window, Large Closet, hardwood floor |
Request information
A REMAX Hallmark® representative will follow up with you.