
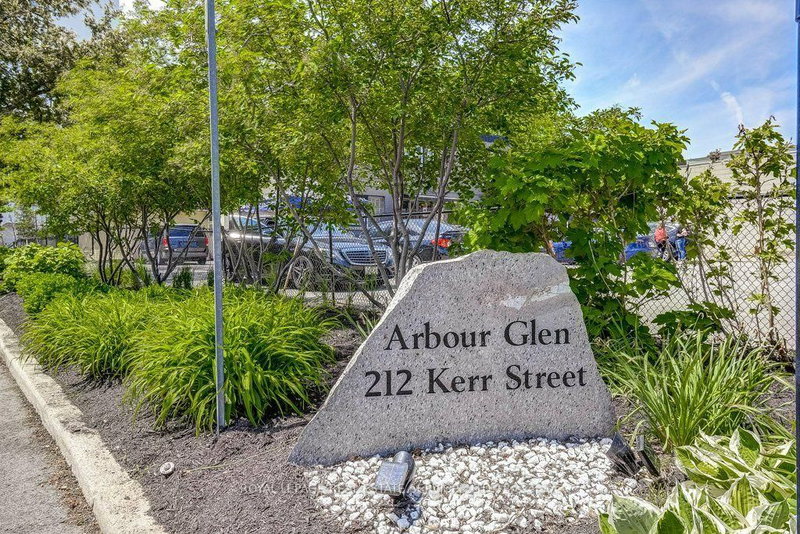
212 Kerr St
Oakville, Ontario
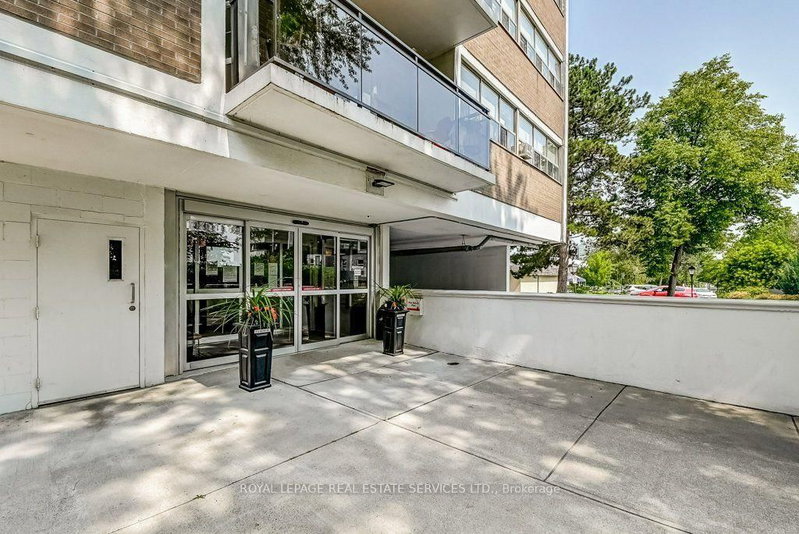
Beds
2
Baths
1
Sqft
900
Type
Condo Apt
About this Property
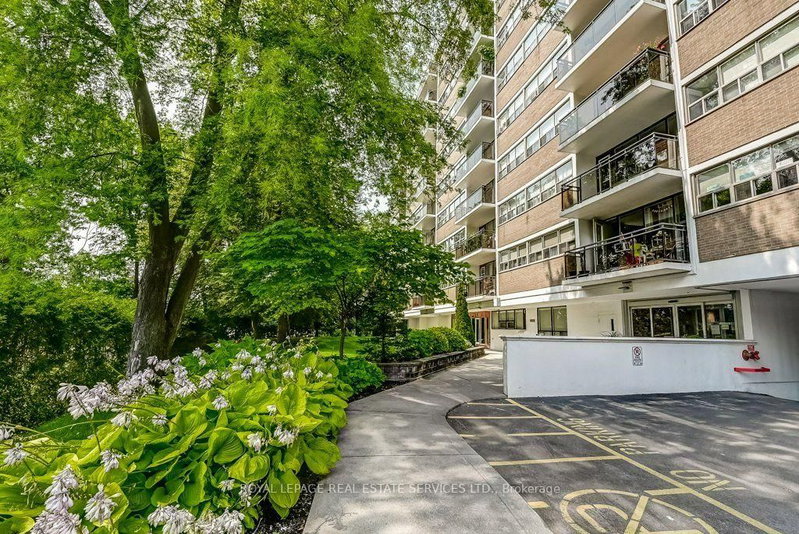
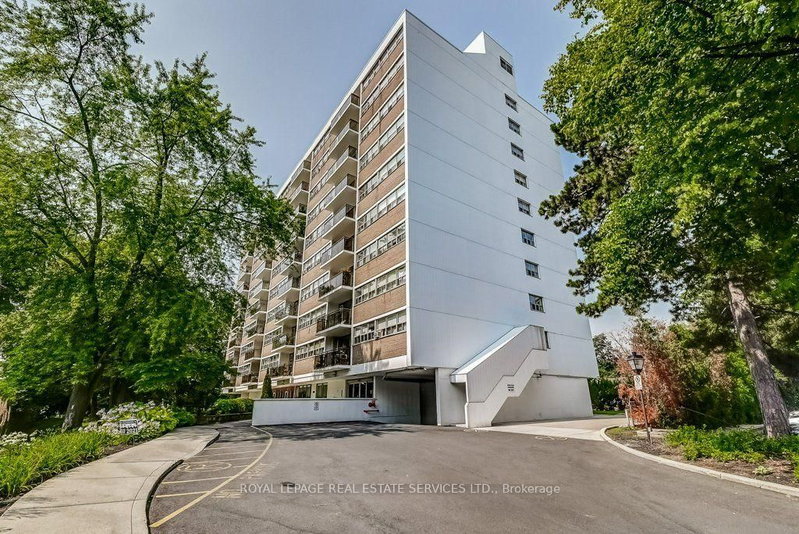
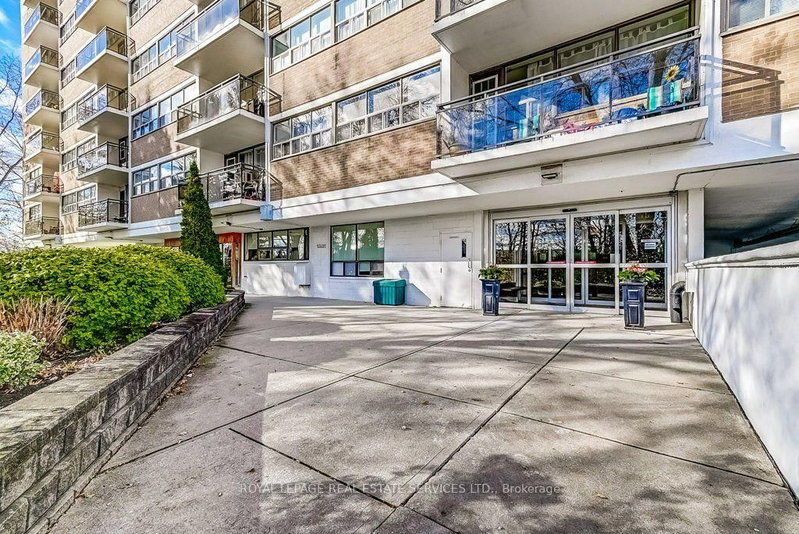
Bright, spacious, and full of personality, this stylish condo stands out with a smart, functional layout and an airy feel that's hard to find in the area. Thoughtfully designed for comfortable everyday living and easy entertaining, the open-concept space flows seamlessly from the modern kitchen to the generous living area and private balcony, in one of the town's most vibrant neighbourhoods. Surrounded by great dining, shopping, parks, transit, and everyday conveniences, this is an incredible opportunity for first-time buyers, downsizers or investors looking for value, lifestyle, and location. Don't miss your chance to get into one of Oakville's most dynamic communities. Includes 1 parking spot and 1 locker. Maintenance fees include heat, hydro, and water. Please note no dogs, no smoking building. Showing Note:
Listing Details
- MLS #
- W13759866
- Board
- PROPTX
- Market
- ontario
- Property Type
- Condo Apt
- Style
- 1 Storey/Apt
- Year Built
- 51-99
- Garage
- Underground
- Garage Spaces
- 1
- Parking Spaces
- 1
- Basement
- None
- Heating
- Water
- Cooling
- Window Unit
- Annual Taxes
- $2,153/yr
- Maint. Fee
- $747/mo
- Listed By
- ROYAL LEPAGE REAL ESTATE SERVICES LTD.
- Listed On
- September 9, 2026
Features & Extras
Extras
Existing fridge, stove, dishwasher, all electric light fixtures, existing window coverings and rods, existing closet shelving, 2 air conditioning units ("as is")
Room Measurements
| Room | Level | Size | Features |
|---|---|---|---|
| Foyer | Main | 0.838 × 3.937 m | Double Closet |
| Dining | Main | 2.86 × 4.01 m | Laminate, Combined W/Living |
| Living | Main | 4.05 × 4.59 m | Laminate, W/O To Balcony, Combined W/Dining |
| Kitchen | Main | 2.08 × 3.32 m | Updated, Laminate, Double Sink |
| Primary | Main | 3.37 × 4.26 m | Laminate, W/I Closet, Window |
| 2nd Br | Main | 2.77 × 4.26 m | Laminate, Double Closet, Window |
Request information
A REMAX Hallmark® representative will follow up with you.