
21217 Thames Rd
Southwest Middlesex, Ontario


Beds
5
Baths
4
Sqft
2,500
Type
Farm
About this Property
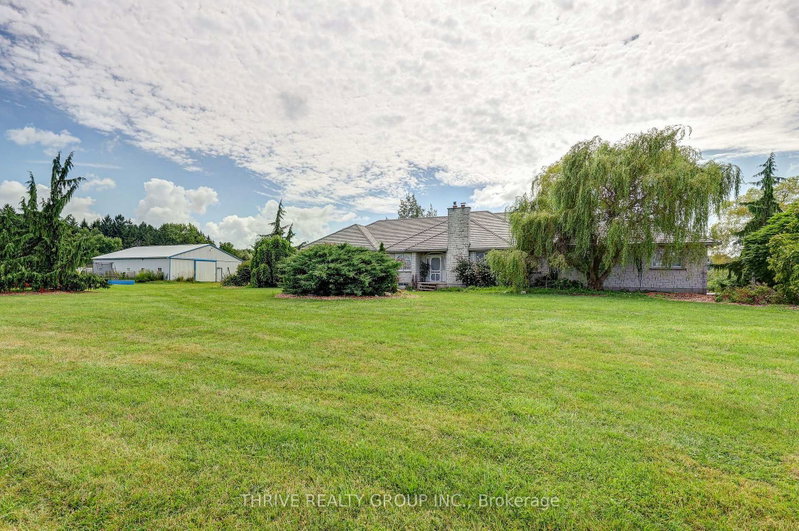
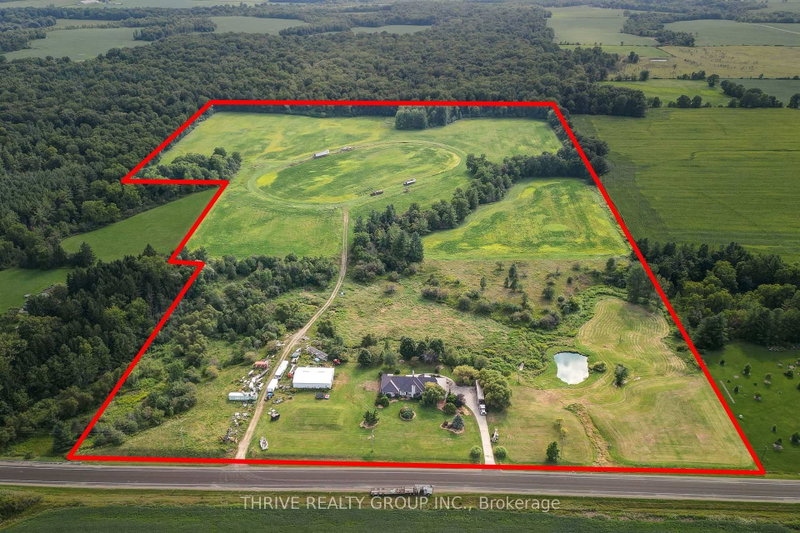
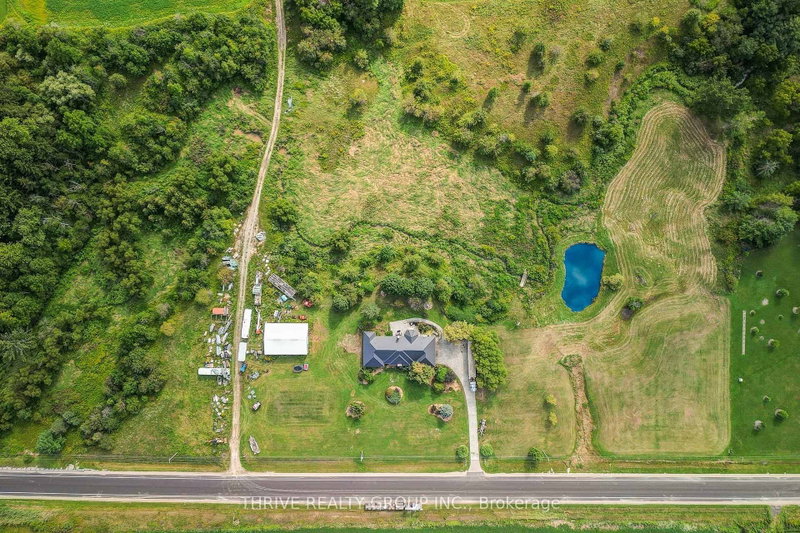
Welcome to an incredible 50-acre country property just 30 minutes west of London, where farmland, privacy, wildlife and breathtaking views come together to create a truly special rural lifestyle. Approximately 30 acres are workable and currently rented, presently in hay and traditionally rotated through corn and soybeans. The property also features a large pond with fish, apple and pear trees, a small bush and abundant wildlife. Adding to the setting, approximately 100 acres of bush directly behind the farm are owned by the Lower Thames Valley Conservation Authority, creating an incredible natural backdrop and a sense of privacy that is difficult to replicate. The sprawling brick ranch offers generous principal rooms, hardwood flooring and beautiful views throughout. The kitchen features a glassed-in dining area overlooking the property, while the open-concept living space is warmed by two wood-burning inserts. The oversized primary bedroom includes a walk-in closet and ensuite, with main-floor laundry and a attached double car garage. The approximately 2,500 sq. ft. lower level provides substantial additional space and exciting potential, including the possibility of a two-bedroom secondary living area. The home offers plenty of opportunity to update and make it your own, while significant improvements include a metal roof and stamped-concrete laneway. Outside, a spacious rear patio and deck overlook the ravine, fields and countryside beyond. The impressive 55 x 38 shop features concrete floors, in-floor heating, drainage, insulation, hydro and water. Whether your vision includes farming, a hobby farm, country retreat or simply a place to work and play, enjoy your own pond, open fields, mature trees, wildlife and peaceful country views-all while being just 30 minutes from London.
Listing Details
- MLS #
- X13716656
- Board
- PROPTX
- Market
- ontario
- Property Type
- Farm
- Style
- Bungalow
- Year Built
- 31-50
- Garage
- Attached
- Garage Spaces
- 2
- Parking Spaces
- 12
- Basement
- Part Fin
- Heating
- Forced Air
- Cooling
- Central Air
- Pool
- None
- Lot Size
- 929.66 × 1912.85 ft
- Annual Taxes
- $8,901/yr
- Listed By
- THRIVE REALTY GROUP INC.
- Listed On
- August 26, 2026
Features & Extras
Extras
Fridge, Stove, Microwave, washer and dryer.
Room Measurements
| Room | Level | Size |
|---|---|---|
| Office | Main | 3.25 × 4.17 m |
| 2nd Br | Main | 3.03 × 5.35 m |
| 3rd Br | Main | 3.05 × 3.59 m |
| Breakfast | Main | 4.23 × 2.59 m |
| Dining | Main | 3.37 × 5.19 m |
| Family | Main | 6.14 × 4.39 m |
| Foyer | Main | 2.76 × 3.24 m |
| Kitchen | Main | 4.24 × 4.46 m |
| Laundry | Main | 2.39 × 2.02 m |
| Living | Main | 4.17 × 5.8 m |
| Mudroom | Main | 4.13 × 2.17 m |
| Primary | Main | 5.72 × 4.39 m |
| 4th Br | Bsmt | 4.71 × 5.09 m |
| 5th Br | Bsmt | 5.49 × 4.72 m |
| Den | Bsmt | 2.76 × 4.53 m |
| Kitchen | Bsmt | 6.56 × 2.86 m |
| Rec | Bsmt | 21.25 × 7.0 m |
Request information
A REMAX Hallmark® representative will follow up with you.