
2122 Cayenne St
Oshawa, Ontario


Beds
4
Baths
4
Sqft
2,500
Type
Detached
About this Property
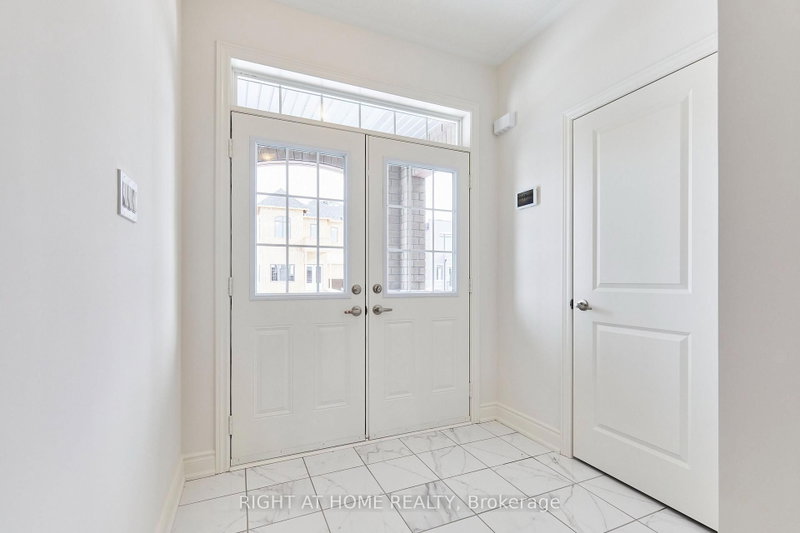
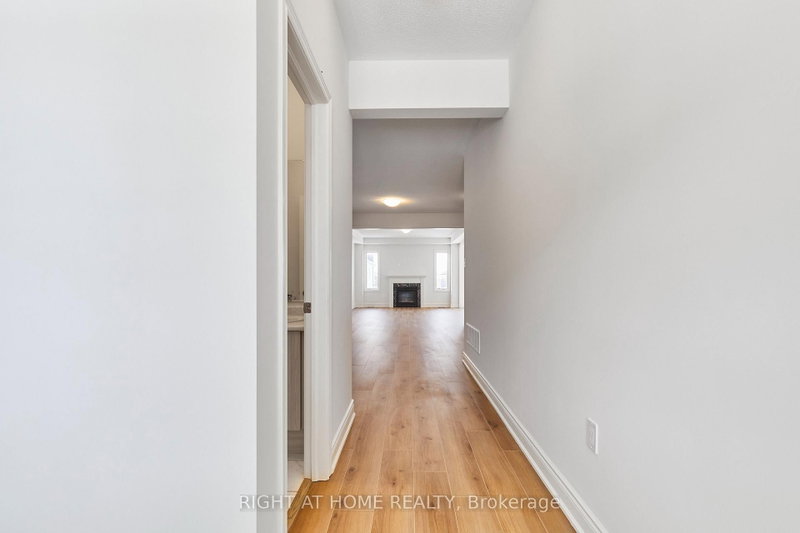
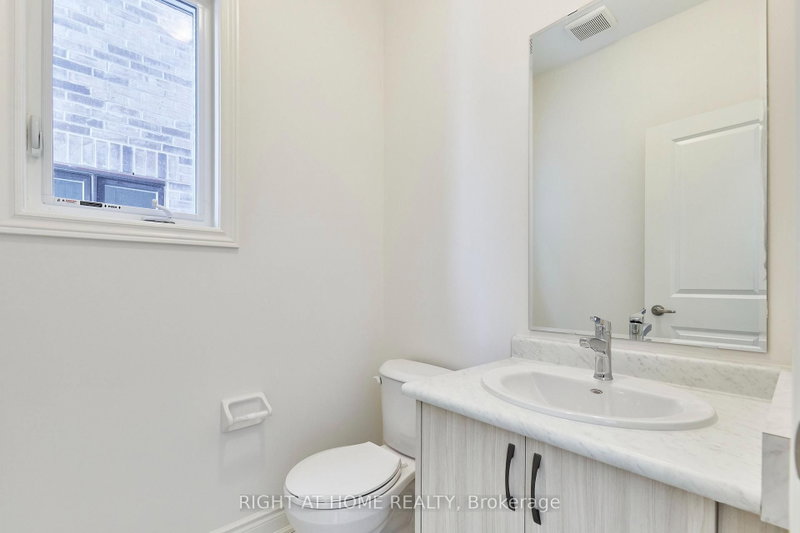
Welcome to 2122 Cayenne St! This spacious 4+1 bedroom, 3.5 bath home offers a bright, open-concept layout with large windows, neutral finishes, and luxury flooring throughout. The modern kitchen features a large island and breakfast area overlooking the spacious great room, plus a separate living room ideal for entertaining.The primary bedroom boasts a luxurious ensuite with a stand-up shower, separate tub, and walk-in closet. A second spacious bedroom includes its own ensuite, while two additional bedrooms share a full bathroom. Convenient second-floor laundry and a dedicated office complete the layout.Excellent location just minutes to Highway 401/407, schools, parks, Costco, Home Depot, major grocery stores, and the college. upper level only.
Listing Details
- MLS #
- E13681418
- Board
- PROPTX
- Market
- ontario
- Property Type
- Detached
- Style
- 2-Storey
- Year Built
- 0-5
- Garage
- Built-In
- Garage Spaces
- 2
- Parking Spaces
- 3
- Basement
- None
- Heating
- Forced Air
- Cooling
- Central Air
- Pool
- None
- Listed By
- RIGHT AT HOME REALTY
- Listed On
- August 17, 2026
Room Measurements
| Room | Level | Size |
|---|---|---|
| Br | 2nd | 4.57 × 4.57 m |
| 2nd Br | 2nd | 3.23 × 3.66 m |
| 3rd Br | 2nd | 3.35 × 4.2 m |
| 4th Br | 2nd | 3.35 × 3.54 m |
| Den | Main | 2.93 × 3.35 m |
Request information
A REMAX Hallmark® representative will follow up with you.