
2131 Walker Ave
Peterborough, Ontario



Beds
3
Baths
2
Sqft
700
Type
Att/Row/Twnhouse
About this Property
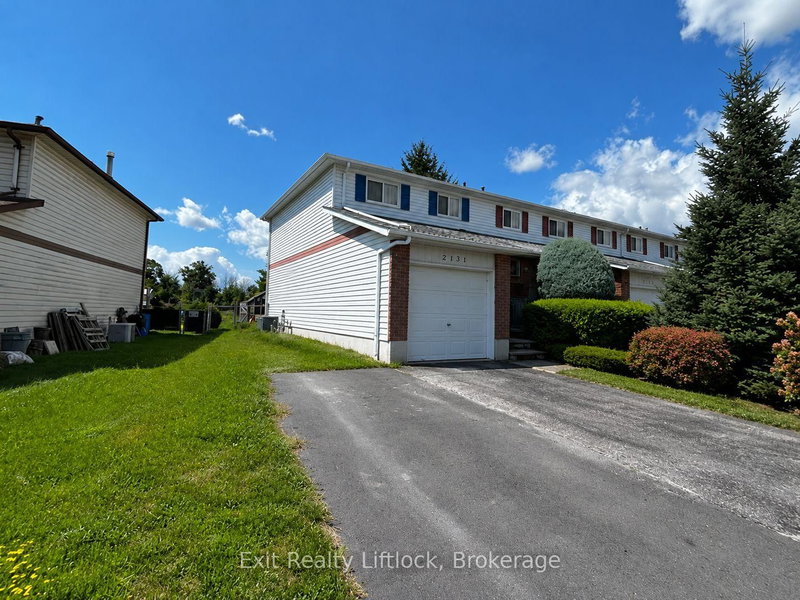
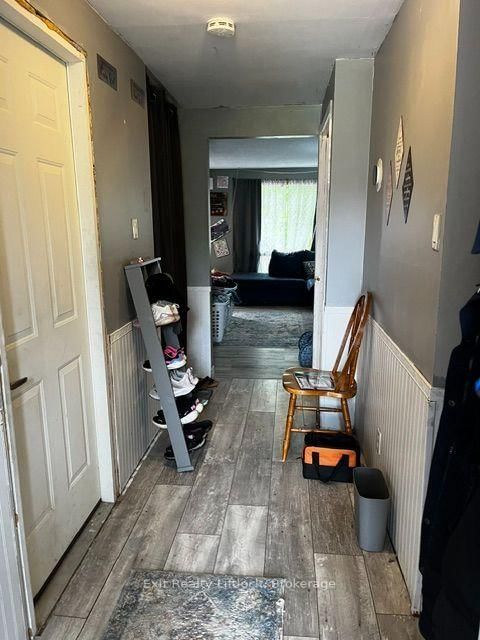
If you've been looking for an affordable home in Peterborough and aren't afraid of a little work, 2131 Walker Ave is worth a look. This end-unit townhome is freehold, not a condo, so there are no condo fees. It offers 3 bedrooms, 1.5 bathrooms, an attached single-car garage with direct access into the house, and parking for 2-3 vehicles.The main floor has a good-sized living and dining area, a kitchen with plenty of cabinetry and a walkout to the back deck. Out back, you'll find a deep, fully fenced yard backing directly onto Walker Park, with a playground just steps away. A great feature for kids, pets or simply having some extra green space and privacy behind you.Another bonus, especially for homes in this area, is the forced-air natural gas furnace, central air conditioning and a breaker electrical panel. The basement is partially finished, providing some additional living and storage space.The home needs a good cleaning along with some minor repairs, but there is lots here to work with. Located close to schools, shopping and everyday amenities, with easy access to Highway 115 for commuters. The property is being sold as-is and offers a great opportunity to get into the Peterborough market at an affordable price.
Listing Details
- MLS #
- X13678186
- Board
- PROPTX
- Market
- ontario
- Property Type
- Att/Row/Twnhouse
- Style
- 2-Storey
- Year Built
- 31-50
- Garage
- Attached
- Garage Spaces
- 1
- Parking Spaces
- 5
- Basement
- Part Fin
- Heating
- Forced Air
- Cooling
- Central Air
- Pool
- None
- Lot Size
- 34.17 × 150 ft
- Annual Taxes
- $3,911/yr
- Listed By
- Exit Realty Liftlock
- Listed On
- August 14, 2026
Features & Extras
Extras
Refrigerator, Stove, Dishwasher, Microwave, Washer, Dryer, All appliances in as-in condition
Room Measurements
| Room | Level | Size | Features |
|---|---|---|---|
| Dining | Main | 2.27 × 2.75 m | |
| Kitchen | Main | 2.27 × 3.14 m | |
| Living | Main | 3.17 × 4.7 m | |
| Bathroom | Main | 1.18 × 1.51 m | 2 Pc Bath |
| Primary | 2nd | 3.44 × 4.11 m | |
| 2nd Br | 2nd | 3.44 × 4.15 m | |
| 3rd Br | 2nd | 2.45 × 3.47 m | |
| Bathroom | 2nd | 2.28 × 2.41 m | 4 Pc Bath |
| Laundry | Lower | 2.26 × 2.55 m | |
| Other | Lower | 3.02 × 9.7 m | |
| Other | Lower | 2.24 × 2.9 m | |
| Utility | Lower | 1.02 × 2.16 m |
Request information
A REMAX Hallmark® representative will follow up with you.
Similar homes nearby
More homes in Peterborough- 2121 Meadowview RdPeterborough · $559,000 · 3 bd · 2 ba
- 969 Avery AvePeterborough · $899,900 · 5 bd · 4 ba
- 615 Whitaker StPeterborough · $499,900 · 2 bd · 2 ba
- 1600 Firwood CresPeterborough · $808,000 · 4 bd · 4 ba
- 40 Auburn StPeterborough · $519,900 · 2 bd · 2 ba
- 921 Armour RdPeterborough · $329,900 · 1 bd · 1 ba