
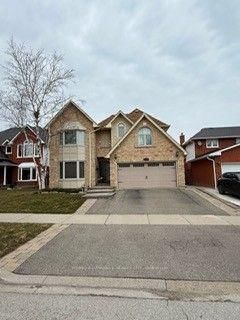
2133 Heidi Ave
Burlington, Ontario
Beds
4
Baths
4
Sqft
2,500
Type
Detached
About this Property
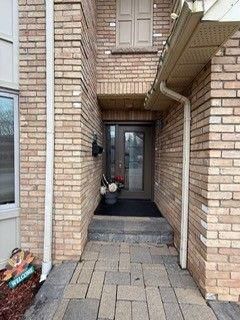
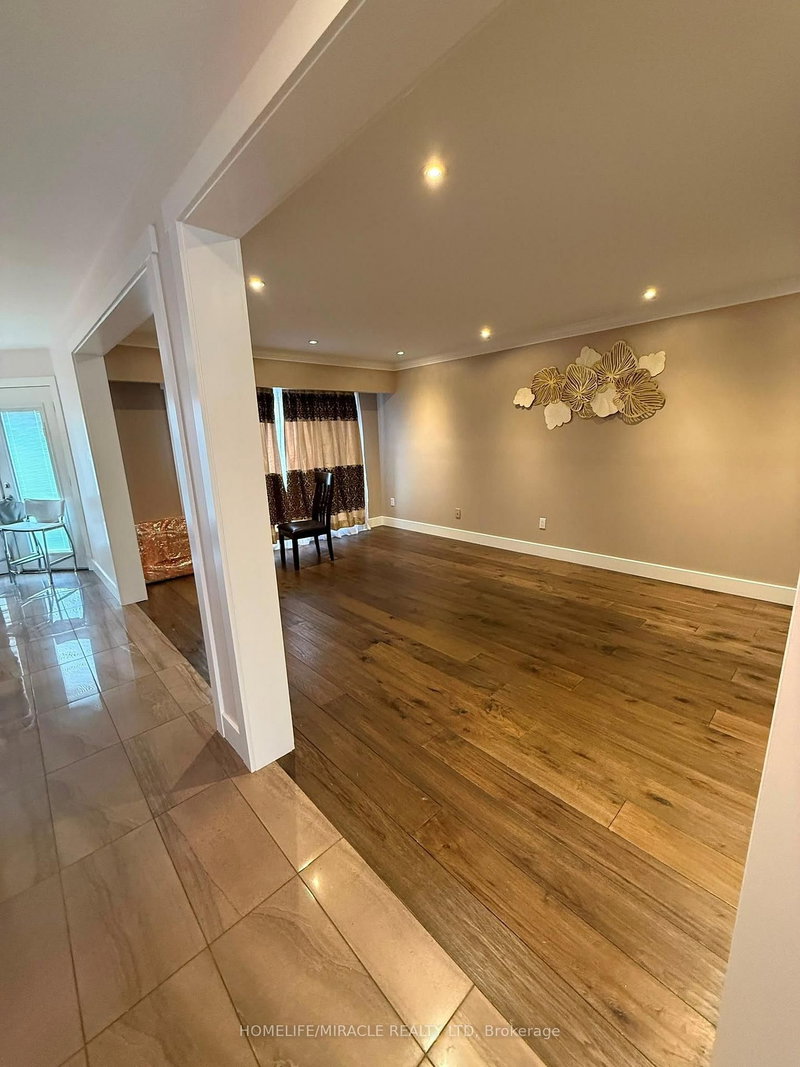
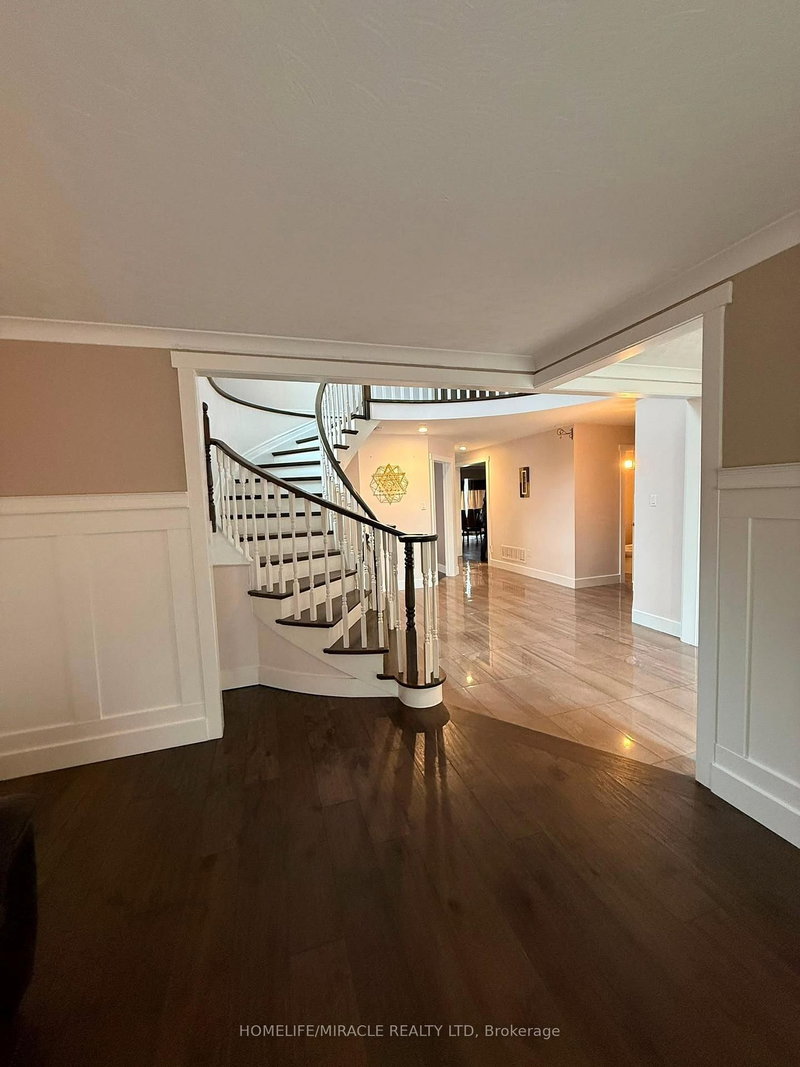
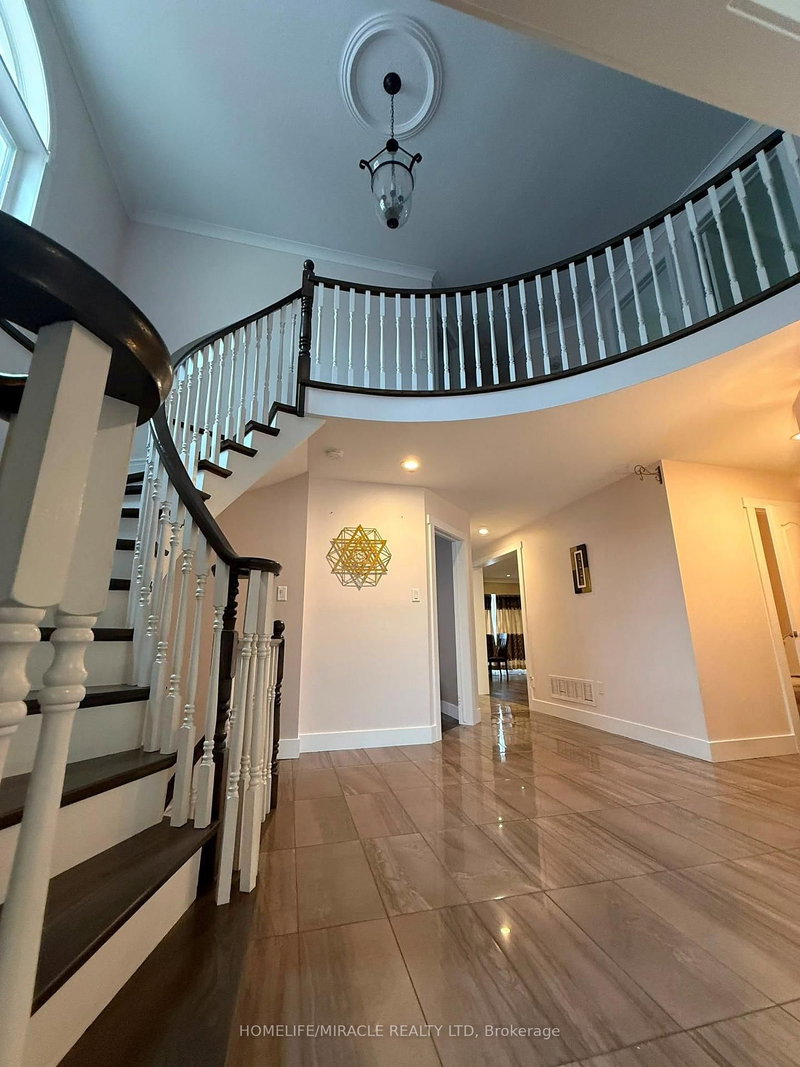
This is the one you stop searching for. A beautifully renovated 4Bdrm home that's truly move-in ready, with the kind of finishes that make everyday life feel a little more special. Cook in a gourmet kitchen with heated floors, dual ovens, and a cooktop. Gather in the open-concept family room by the fireplace. Retreat to four spacious bedrooms upstairs, with laundry right where you need it. The lower level offers a full kitchen, living space, den, and bath for guests or extended family. Out back, a heated saltwater pool, gazebo, and professionally landscaped yard mean weekends are yours to enjoy, not maintain. All of this in a family-friendly neighborhood close to schools and parks. ideal.
Listing Details
- MLS #
- W13652336
- Board
- PROPTX
- Market
- ontario
- Property Type
- Detached
- Style
- 2-Storey
- Garage
- Built-In
- Garage Spaces
- 2
- Parking Spaces
- 6
- Basement
- Apartment
- Heating
- Forced Air
- Cooling
- Central Air
- Pool
- Inground, Outdoor
- Lot Size
- 47.64 × 104.99 ft
- Listed By
- HOMELIFE/MIRACLE REALTY LTD
- Listed On
- August 6, 2026
Room Measurements
| Room | Level | Size | Features |
|---|---|---|---|
| Dining | Main | 3.1 × 3.61 m | Separate Rm, hardwood floor |
| Kitchen | Main | 4.5 × 4.8 m | B/I Appliances, Heated Floor, W/O To Pool |
| Family | Main | 6.17 × 3.56 m | Electric Fireplace, Large Window, Separate Rm |
| Living | Main | 4.42 × 3.58 m | hardwood floor, Laminate |
| Primary | 2nd | 3.89 × 5.61 m | |
| 2nd Br | 2nd | 5.18 × 4.32 m | |
| 3rd Br | 2nd | 3.63 × 4.37 m | |
| 4th Br | 2nd | 3.66 × 3.1 m | |
| Den | Bsmt | 3.66 × 3.33 m | |
| Kitchen | Bsmt | 4.17 × 4.34 m | |
| Rec | Bsmt | 4.57 × 4.06 m |
Request information
A REMAX Hallmark® representative will follow up with you.