
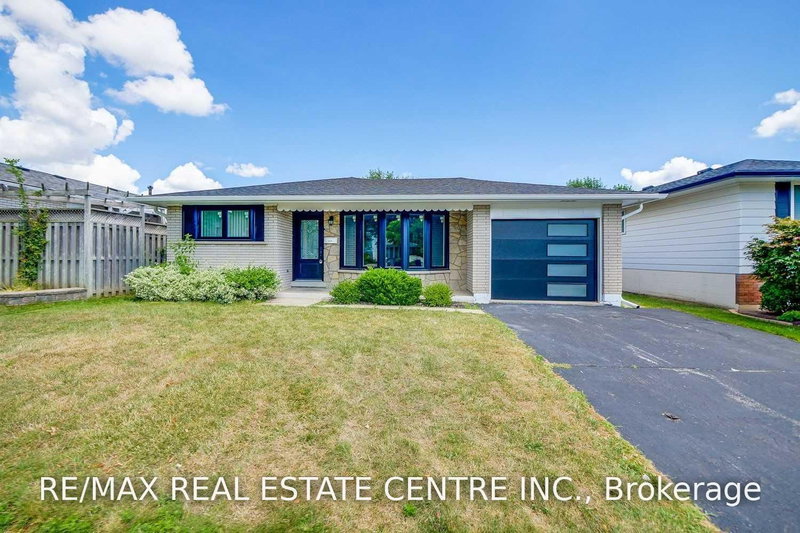
2134 Meadowbrook Rd
Burlington, Ontario



Beds
5
Baths
2
Sqft
1,100
Type
Detached
About this Property
Absolutely Stunning, Bright & Beautifully Renovated Detached Home Situated On A Pool-Sized 50 x 110 Ft Lot In The Desirable, Family-Friendly Mountainside Community Of Burlington. Completely Renovated In 2022 With Quality Finishes Throughout. This Inviting Home Features A Bright Open-Concept Layout, Fresh Paint, Updated Flooring & Pot Lights. The Chef's Kitchen Features Quartz Countertops, A Large Centre Island With Breakfast Bar & Stainless Steel Appliances (2022), Perfect For Everyday Living & Entertaining. Updated Washrooms, Including The Main Washroom Renovated In 2022. New Windows (2022), New Front Door & Roof (2022) Provide Added Comfort & Peace Of Mind. The Finished Basement Offers Excellent Additional Living Space With A Separate Entrance & Potential For An In-Law Suite Or Additional Rental Income, Subject To Municipal Requirements. Enjoy The Possibilities Of This Generous Pool-Sized Lot For Family Gatherings, Outdoor Entertaining & Future Backyard Enjoyment. Located In A Warm, Established & Family-Oriented Neighbourhood, Close To Mountainside Park, Trails & Mountainside Recreation Centre With Outdoor Pool, Splash Pad & Arena. Convenient Access To QEW, Hwy 403 & Hwy 407, Burlington GO Station, Shopping, Restaurants, Schools & The Burlington Power Centre. A Wonderful Opportunity To Own A Completely Renovated Home In One Of Burlington's Established Family Communities!
Listing Details
- MLS #
- W13884024
- Board
- PROPTX
- Market
- ontario
- Property Type
- Detached
- Style
- Backsplit 3
- Garage
- Attached
- Garage Spaces
- 1
- Parking Spaces
- 3
- Basement
- Apartment, Sep Entrance
- Heating
- Forced Air
- Cooling
- Central Air
- Pool
- None
- Lot Size
- 50 × 110 ft
- Annual Taxes
- $4,630/yr
- Listed By
- REMAX REAL ESTATE CENTRE INC.
- Listed On
- October 9, 2026
Features & Extras
Extras
All Existing Stainless Steel appliances ( Fridge,Stove, Dishwasher) Washer & Dryer and all permanent fixtures now attached to the property.
Room Measurements
| Room | Level | Size | Features |
|---|---|---|---|
| Living | Main | 2.54 × 3.55 m | Laminate, Bay Window, Pot Lights |
| Dining | Main | 2.54 × 3.55 m | Laminate, Combined W/Living, Pot Lights |
| Kitchen | Main | 3.43 × 3.94 m | Porcelain Floor, Stainless Steel Appl, Quartz Counter |
| Primary | Upper | 3.43 × 4.04 m | Laminate, Closet, Window |
| 2nd Br | Upper | 3.77 × 3.58 m | Laminate, Closet, Window |
| 3rd Br | Upper | 2.67 × 2.99 m | Laminate, Closet, Window |
| 4th Br | Lower | 2.54 × 2.67 m | Laminate, Closet, Window |
| Rec | Lower | 3.91 × 5.69 m | Laminate, 3 Pc Bath, Window |
| Office | Lower | 2.3 × 2.35 m | Laminate |
Request information
A REMAX Hallmark® representative will follow up with you.