
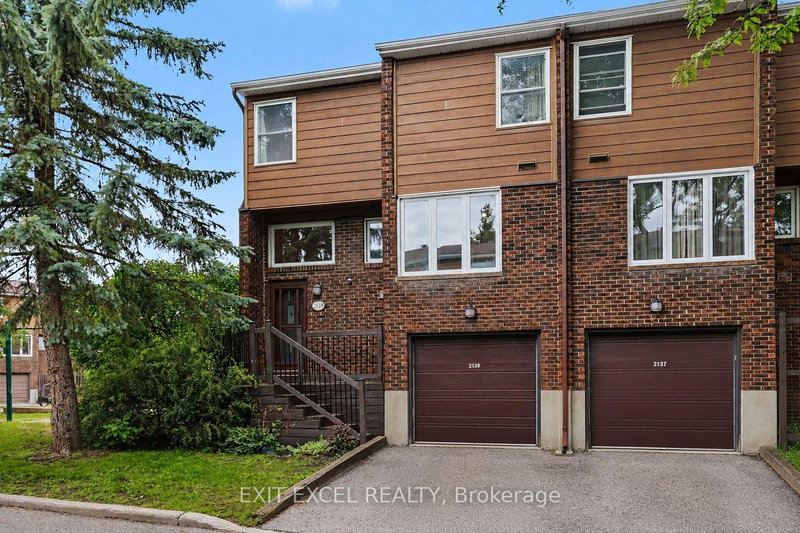
2139 Eric Cres
Ottawa, Ontario



Beds
4
Baths
2
Sqft
1,600
Type
Condo Townhouse
About this Property
PRICED TO SELL! Spacious and full of potential, this 1,779 sq. ft. home offers a versatile layout with 4 bedrooms and the opportunity to create a 5th bedroom by enclosing the ground-floor den. Ideal for large or multi-generational families, the home provides generous living space and flexibility to adapt to a variety of needs. Buyers and investors alike will appreciate the possibilities this property offers to make it their own and add value over time. Located in sought-after Pineview, this home is ideally situated close to Highway 417 and 174, Blair LRT Station, Pine View Golf Course, excellent schools, daycares, parks, shopping, dining, and a wide range of everyday amenities. With its spacious layout, excellent location, and potential for future customization, this is a great opportunity to own a home in a well-established and highly connected neighbourhood. Property is being sold in its present condition, as-is.
Listing Details
- MLS #
- X13453374
- Board
- PROPTX
- Market
- ontario
- Property Type
- Condo Townhouse
- Style
- 3-Storey
- Garage
- Attached
- Garage Spaces
- 1
- Parking Spaces
- 2
- Basement
- Unfinished
- Heating
- Forced Air
- Cooling
- Central Air
- Annual Taxes
- $2,926/yr
- Maint. Fee
- $731/mo
- Listed By
- EXIT EXCEL REALTY
- Listed On
- June 16, 2026
Features & Extras
Extras
washer, dryer, stove, fridge, dishwasher
Room Measurements
| Room | Level | Size |
|---|---|---|
| Living | 2nd | 3.44 × 4.94 m |
| Dining | 2nd | 3.17 × 3.52 m |
| Kitchen | 2nd | 4.21 × 4.25 m |
| Den | Main | 3.44 × 4.94 m |
| Primary | 3rd | 3.44 × 4.94 m |
| 2nd Br | 3rd | 3.07 × 3.5 m |
| 3rd Br | 3rd | 3.49 × 3.53 m |
| 4th Br | 3rd | 3.02 × 3.14 m |
| Workshop | Bsmt | 3.44 × 4.82 m |
Request information
A REMAX Hallmark® representative will follow up with you.