
214 Folkstone Cres
Brampton, Ontario


Beds
6
Baths
4
Sqft
1,500
Type
Detached
About this Property
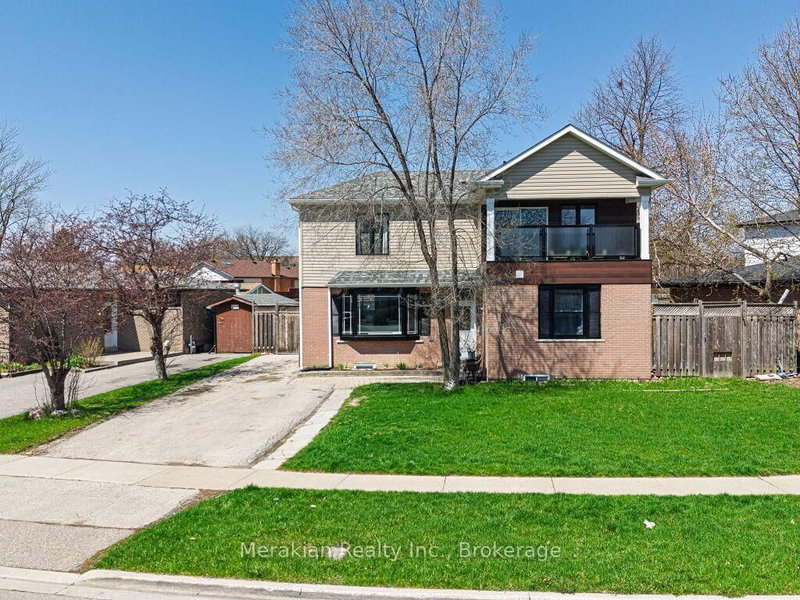
Beautifully redesigned two-storey home offering modern living in a mature, family-friendly neighbourhood. Thoughtfully updated with quality finishes throughout, this home features spacious principal rooms, an upgraded kitchen, and a functional layout perfect for growing families or entertaining. The second level provides added space, comfort, and privacy. Step outside to your private backyard oasis complete with a refreshing pool - perfect for summer relaxation and hosting. Conveniently located close to schools, parks, shopping, and transit, this is a rare opportunity to own a uniquely upgraded home in a highly desirable Brampton community.
Listing Details
- MLS #
- W13653522
- Board
- PROPTX
- Market
- ontario
- Property Type
- Detached
- Style
- 2-Storey
- Garage
- None
- Parking Spaces
- 3
- Basement
- Apartment, Sep Entrance
- Heating
- Forced Air
- Cooling
- Central Air
- Pool
- Inground
- Lot Size
- 81.56 × 120 ft
- Annual Taxes
- $5,590/yr
- Listed By
- Merakian Realty Inc.
- Listed On
- August 7, 2026
Features & Extras
Extras
2 Stove, 2 Fridge, 2 Dishwasher and 2 Washer/Dryer
Room Measurements
| Room | Level | Size | Features |
|---|---|---|---|
| 4th Br | 2nd | 2.92 × 2.92 m | hardwood floor, Pot Lights |
| Living | Bsmt | 4.27 × 4.27 m | Laminate, Pot Lights |
| 3rd Br | Ground | 3.71 × 2.84 m | hardwood floor, Pot Lights |
| Br | Bsmt | 2.74 × 3.23 m | Laminate, Pot Lights |
| Primary | 2nd | 4.27 × 6.68 m | hardwood floor, W/I Closet, 3 Pc Ensuite |
| Kitchen | Ground | 2.44 × 4.78 m | Porcelain Floor, Pot Lights |
| 2nd Br | Ground | 3.71 × 3.86 m | hardwood floor, Pot Lights |
| Br | Bsmt | 2.74 × 3.05 m | Laminate, Pot Lights |
| Den | 2nd | 4.62 × 4.75 m | hardwood floor, Pot Lights |
| Kitchen | Bsmt | 2.74 × 4.75 m | Porcelain Floor, Pot Lights |
| Dining | Ground | 3.05 × 2.74 m | hardwood floor, Pot Lights |
| Living | Ground | 3.45 × 4.78 m | hardwood floor, Bay Window, Combined W/Dining |
Request information
A REMAX Hallmark® representative will follow up with you.