
214 Viewmount Dr
Ottawa, Ontario



Beds
2
Baths
1
Sqft
800
Type
Condo Apt
About this Property
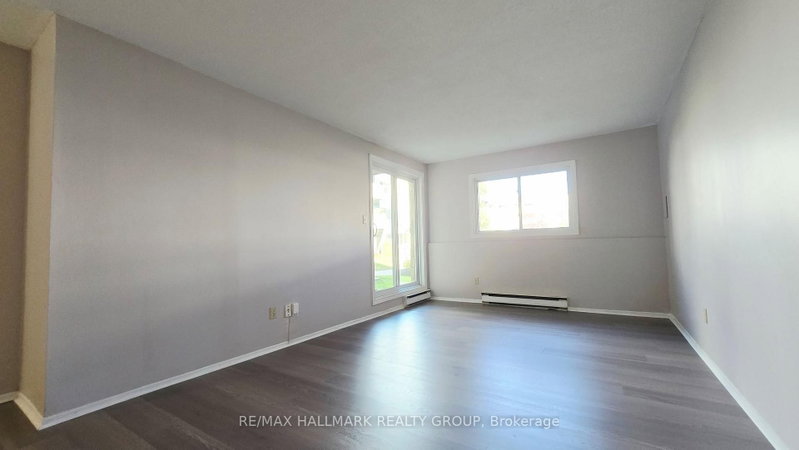
Viewmount Woods 2 Bedroom Condo Apartment on the Ground Floor just updated with fresh paint and new laminate flooring. Enjoy the convenient location steps to shopping, public transit and walking paths to Nepean Creek Park gets you active without relying on your vehicle to get you places. Living & Dining Room has walkout to your own covered patio for lounging. The galley style kitchen includes fridge, stove & dishwasher with in-unit washer & dryer. Spacious Primary Bedroom has a roomy walk-in closet and Second Bedroom has a double closet. Closet at the front entry, linen closet in the hall plus a storage/utility room to keep you organized. Non-smoking condo & some pets with restrictions. This is a great opportunity for first time buyers, downsizers or investors looking to buy now for a simpler, easy living lifestyle!
Listing Details
- MLS #
- X13819670
- Board
- PROPTX
- Market
- ontario
- Property Type
- Condo Apt
- Style
- Apartment
- Garage
- None
- Parking Spaces
- 1
- Basement
- None
- Heating
- Baseboard
- Cooling
- None
- Annual Taxes
- $2,616/yr
- Maint. Fee
- $510/mo
- Listed By
- REMAX HALLMARK REALTY GROUP
- Listed On
- September 23, 2026
Features & Extras
Extras
fridge, stove, dishwasher, washer, dryer
Room Measurements
| Room | Level | Size | Features |
|---|---|---|---|
| Living | Main | 3.35 × 5.66 m | Combined W/Dining, W/O To Patio, Laminate |
| Kitchen | Main | 2.06 × 3.79 m | Galley Kitchen, Combined W/Laundry |
| Primary | Main | 3.2 × 4.32 m | Laminate |
| Other | Main | 1.65 × 1.68 m | W/I Closet |
| 2nd Br | Main | 3.2 × 3.81 m | Large Closet, Laminate |
| Bathroom | Main | 1.5 × 2.44 m | 4 Pc Bath |
| Utility | Main | 1.68 × 1.35 m |

John Roberts
REMAX Hallmark®
REMAX HALLMARK REALTY GROUP