
2148 CHAMPLAIN Rd
Tiny, Ontario


Beds
4
Baths
3
Sqft
2,000
Type
Detached
About this Property
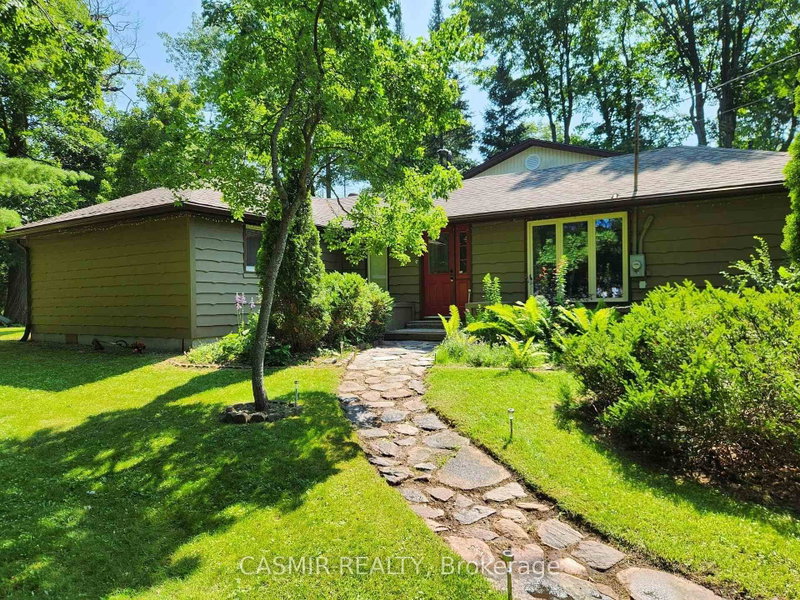
Steps from the sun-kissed shores of Sawlog Bay Beach, this fully renovated, cottage-style retreat offers the ultimate harmony of relaxed coastal living, modern convenience, and elevated work-from-home comfort. Nestled on a prime corner lot encased by mature trees and lush cedar hedges, the property blends absolute privacy with an inviting, light-filled atmosphere. Features 4 generous bedrooms plus a versatile den, paired with 3 beautifully appointed bathrooms. The primary sanctuary includes a private ensuite and a walk-in closet, complemented by the convenience of main-floor laundry. A bright, beautifully updated kitchen equipped with high-end stainless steel appliances, designed for effortless entertaining and everyday cooking. Soaring cathedral ceilings paired with sleek modern LED lighting create an airy, voluminous feel, while 2 gas fireplaces add year-round warmth and cozy ambiance.Limitless Potential: A massive, untouched attic awaits your vision-easily convertible into a luxury master suite, media room, or creative loft. Complete with its own interlock driveway and private entrance, this self-contained office/guest suite is tailored for seamless work-life balance. Features its own dedicated brand-new HVAC system for customized year-round climate control. Two large sliding glass doors transition indoors to 2 custom decks and a beautifully landscaped patio. Tiered armour-stone gardens with subtle accent lighting encircle an interlocking paver patio complete with a built-in firepit-perfect for starry evenings by the lake. A separate second driveway leads to a 2-car garage with an attached light-filled storage room/studio, offering easy conversion into a gym, art studio, or extra guest space. Embrace the ultimate lifestyle where working from home meets year-round relaxation!
Listing Details
- MLS #
- S13758448
- Board
- PROPTX
- Market
- ontario
- Property Type
- Detached
- Style
- Bungalow
- Year Built
- 51-99
- Garage
- Detached
- Garage Spaces
- 2
- Parking Spaces
- 10
- Basement
- Unfinished, Crawl Space
- Heating
- Forced Air
- Cooling
- Central Air
- Pool
- None
- Lot Size
- 156.65 × 99.98 ft
- Annual Taxes
- $2,622/yr
- Listed By
- CASMIR REALTY
- Listed On
- September 9, 2026
Features & Extras
Extras
S/S Fridge/Stoves/Dishwasher, 1 Washer, 1 Dryer. Water Softner. Fully Furnished Indoor/Outdoor Furniture included.
Room Measurements
| Room | Level | Size | Features |
|---|---|---|---|
| Kitchen | Main | 2.59 × 4.75 m | Ceramic Floor, Stainless Steel Appl, B/I Dishwasher |
| Kitchen | Main | 2.5 × 2.84 m | Laminate, Eat-In Kitchen, Fireplace |
| Living | Main | 3.18 × 6.86 m | Gas Fireplace |
| Dining | Main | 3.22 × 6.22 m | Laminate, W/O To Patio, Window |
| Den | Main | 2.11 × 3.3 m | Laminate, Crown Moulding, Window |
| Primary | Main | 4.19 × 4.48 m | Laminate, W/I Closet, 2 Pc Ensuite |
| 2nd Br | Main | 3.84 × 4.0 m | Laminate, Crown Moulding, Window |
| 3rd Br | Main | 3.262 × 4.88 m | Broadloom, Crown Moulding, Window |
| 4th Br | Main | 3.4 × 6.11 m | Laminate, W/O To Yard, Window Flr to Ceil |
| Mudroom | Main | 1.89 × 4.93 m | Laminate, W/O To Yard |
| Laundry | Main | 1.45 × 2.57 m | Laminate |
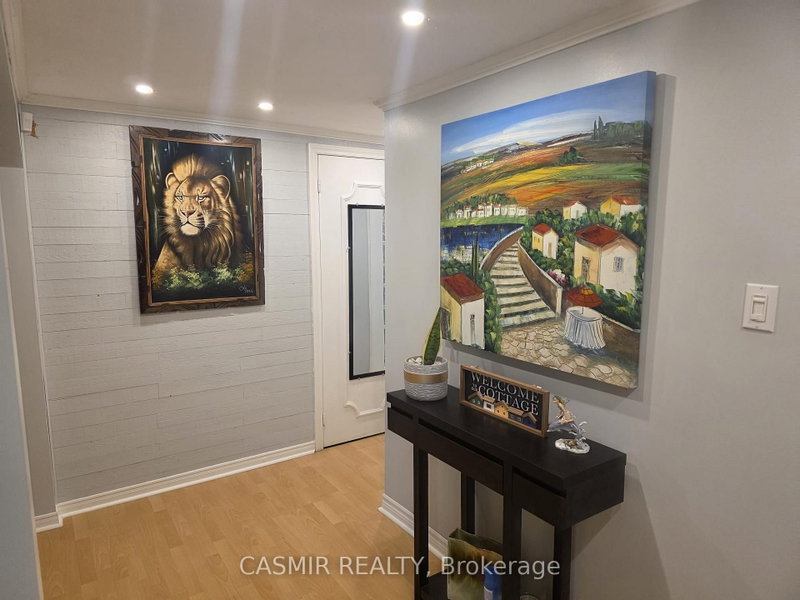
| Foyer | Main | 3.78 × 2.82 m | Laminate, Crown Moulding |
| Bathroom | Main | 2.75 × 1.71 m | Laminate, 2 Pc Ensuite, Window |
| Bathroom | Main | 3.55 × 1.44 m | Ceramic Floor, 3 Pc Bath |
| Bathroom | Main | 3.55 × 1.83 m | Ceramic Floor, 4 Pc Bath, Window |
| Pantry | Main | 1.79 × 2.32 m | Laminate |
Request information
A REMAX Hallmark® representative will follow up with you.