
215 Ava Rd
Toronto, Ontario




Beds
9
Baths
7
Sqft
3,500
Type
Detached
About this Property
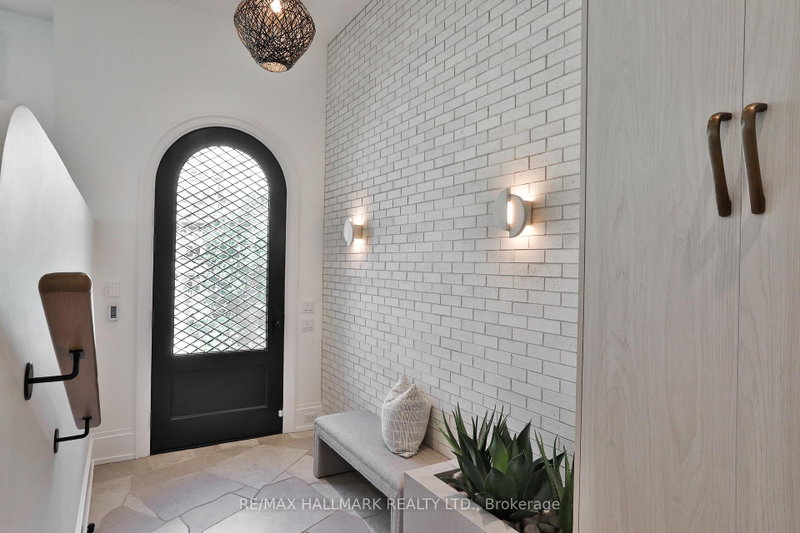
Rarely do you find a new build in Cedarvale as extraordinary as this one-a residence where architectural integrity meets modern luxury. This home is the epitome of sophistication, with impeccable finishes & thoughtful craftsmanship across 5,429 sf & four finished levels. Step inside to find a beautifully curated interior, from the heated stone-tiled entry to the open-concept living & dining space, awash in oak hardwood & custom built-ins. The chef's kitchen is a culinary showpiece, adorned with dramatic Taj Mahal quartzite countertops, a matching full-height backsplash, an oversized island, & an enclosed walk-in pantry. The adjoining breakfast area, with its built-in banquette, flows seamlessly into a sophisticated family room with exposed beams, custom built-in shelving & seating, & floor-to-ceiling sliding glass doors. Step out to a deck & yard with a hot tub & direct access to Cedarvale Park.Ascend to the second floor, where the primary suite redefines luxury. This serene retreat features two walk-in closets & a hotel-inspired five-piece ensuite with heated floors, a soaker tub, & a glass rain shower. A second bedroom enjoys its own ensuite, while two additional bedrooms are appointed with custom built-in storage. An elegant five-piece main bath completes the level.A further ascent leads to a versatile third floor, with a skylit landing, a sun-drenched office, a bedroom with a custom Murphy bed, & a private gym/flex space with wall-to-wall mirrors & a balcony over the treetops.The lower level continues the elevated design with garage access, from the heated front driveway, into a designer mudroom, heated floors throughout, a recreation & play area plumbed for a second kitchen, with a separate walkout entrance . Completing this level is another bedroom/den & bathroom, plus a private nanny or in-law suite with its own ensuite. A home that transcends expectations, an inspired blend of bespoke design & luxurious livability, nestled in the heart of Cedarvale.
Listing Details
- MLS #
- C13815096
- Board
- PROPTX
- Market
- ontario
- Property Type
- Detached
- Style
- 3-Storey
- Garage
- Built-In
- Garage Spaces
- 1
- Parking Spaces
- 2
- Basement
- Fin W/O
- Heating
- Forced Air
- Cooling
- Central Air
- Pool
- None
- Lot Size
- 31 × 106.76 ft
- Annual Taxes
- $16,988/yr
- Listed By
- REMAX HALLMARK REALTY LTD.
- Listed On
- September 22, 2026
Features & Extras
Extras
Refrigerator/Freezer, Gas Stovetop, Pot Filler, Hood Vent, Two Ovens, Dishwasher, Microwave, Beverage Fridge, Wine Fridge, Washer, Dryer, All Window Coverings, All Electric Light Fixtures, All Bathroom Mirrors, All Built-In Shelving & Organizers, Murphy Bed on Third Level, Wall-Mounted Mirrors & Handlebar in Third Level Gym, All TV Brackets, Built-in Speaker System, Security System (Monitoring Extra), Video Doorbell, Ecobee Thermostat, Exterior Lighting, Sump Pump, Central Vacuum and All Related Equipment, Electric Garage Door Opener, Heated Driveway & Rear Walkout, Two Furnaces & Two Central AC Units, Basement Rough in for Second Laundry and Kitchen if Desired
Room Measurements
| Room | Level | Size | Features |
|---|---|---|---|
| Living | Main | 5.11 × 4.17 m | Combined W/Dining, Window, hardwood floor |
| Dining | Main | 5.11 × 4.17 m | B/I Bar, Pot Lights, hardwood floor |
| Kitchen | Main | 4.5 × 4.62 m | Eat-In Kitchen, Stainless Steel Appl, Centre Island |
| Breakfast | Main | 2.62 × 3.99 m | Combined W/Kitchen, W/O To Yard, hardwood floor |
| Family | Main | 4.6 × 6.5 m | W/O To Yard, Built-In Speakers, B/I Shelves |
| Primary | 2nd | 4.7 × 4.34 m | 5 Pc Ensuite, W/I Closet, hardwood floor |
| 2nd Br | 2nd | 3.05 × 4.32 m | 3 Pc Ensuite, B/I Closet, hardwood floor |
| 3rd Br | 2nd | 3.96 × 3.4 m | Double Closet, Pot Lights, hardwood floor |
| 4th Br | 2nd | 3.15 × 4.09 m | B/I Closet, Pot Lights, hardwood floor |
| Laundry | 2nd | 2.44 × 1.98 m | Laundry Sink, B/I Shelves, Tile Floor |
| Exercise | 3rd | 7.21 × 4.57 m | Mirrored Walls, Balcony, hardwood floor |
| Office | 3rd | 3.56 × 3.66 m | Large Closet, Skylight, hardwood floor |
| Br | 3rd | 3.48 × 3.66 m | Window, Murphy Bed, hardwood floor |
| Rec | Lower | 3.96 × 6.4 m | Combined W/Sitting, Heated Floor, Pot Lights |
| Games | Lower | 2.79 × 3.81 m | W/O To Yard, Heated Floor, Window |
| Br | Lower | 3.35 × 3.2 m | 4 Pc Ensuite, Heated Floor, Window |
| Br | Lower | 2.79 × 3.05 m | Heated Floor, Window, Double Closet |
| Mudroom | Lower | 3.96 × 4.45 m | W/O To Garage, Heated Floor, B/I Shelves |
Sabrina Kaufman
REMAX Hallmark®
REMAX HALLMARK REALTY LTD.

Kayla Kessler
REMAX Hallmark®
REMAX HALLMARK REALTY LTD.