
215 Canada Dr
Vaughan, Ontario

Beds
4
Baths
4
Sqft
1,500
Type
Att/Row/Twnhouse
About this Property
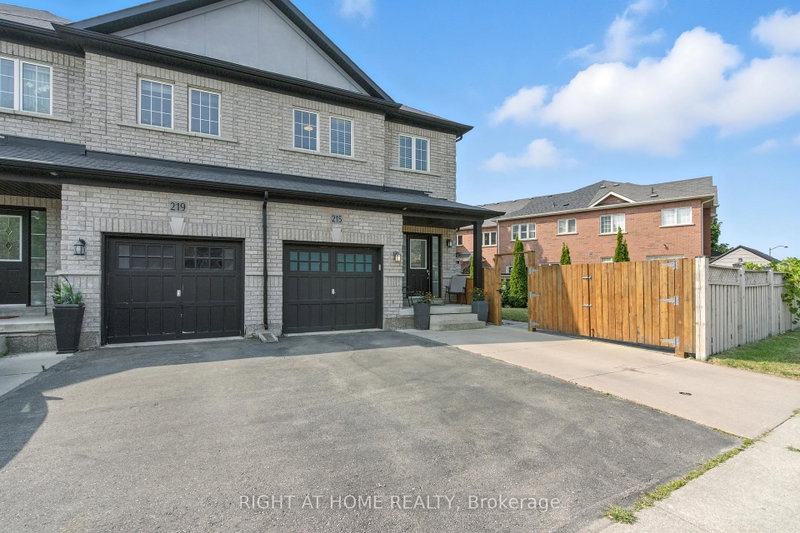
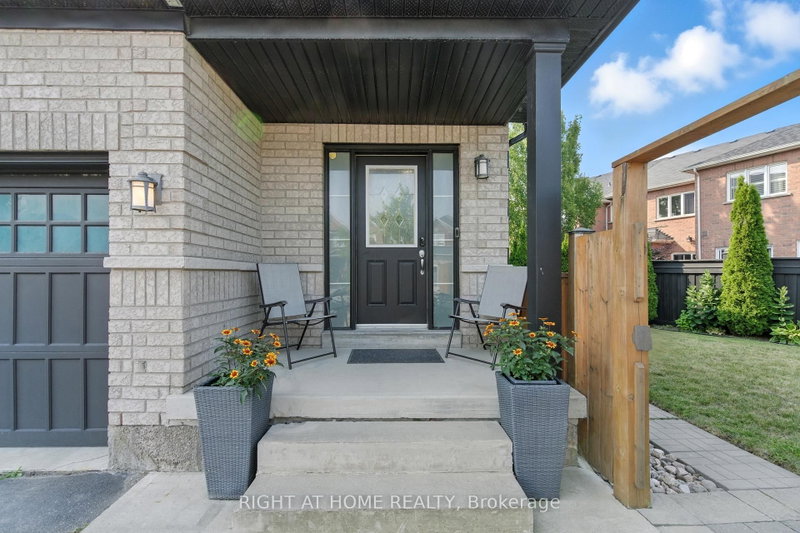
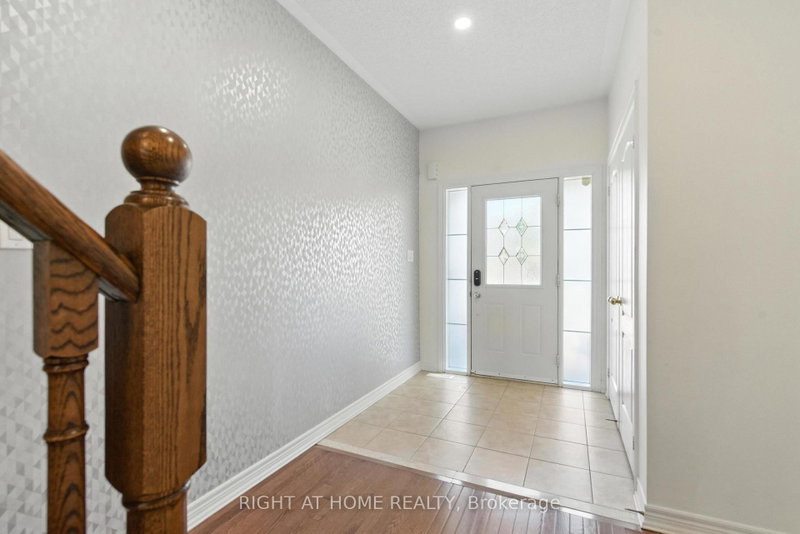
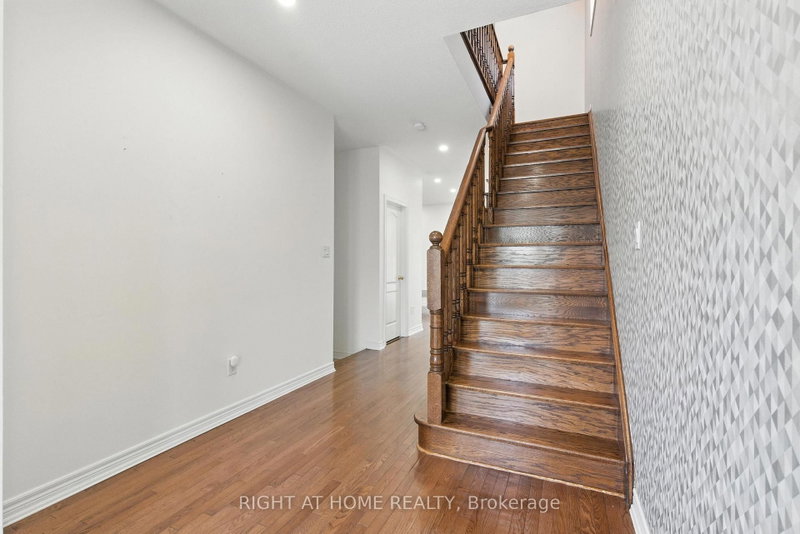
Rare Freehold Townhouse in Vellore Village Like No Other! **Separate Side Entrance to a Finished Basement Apartment** perfect for rental income, an in-law suite, or private guest space. 2 kitchens and 2 laundry rooms, including a beautifully renovated main kitchen with quartz counters & high-end appliances.**Private Gated Parking** - store your RV, Boat, or park an additional 2+ cars. This unique freehold townhouse is connected to its neighbor only by the garage, offering exceptional privacy. From inside the garage, walk straight to the backyard through a private exterior corridor between the two homes. Enjoy 3+1 bedrooms, 4 bathrooms, 1 Garage, Smart Home System. Minutes To Hwy 400, Vaughan Mills, The New Mackenzie Health Hospital, Wonderland, Walmart Plaza. Close to Top Rated Schools
Listing Details
- MLS #
- N13731128
- Board
- PROPTX
- Market
- ontario
- Property Type
- Att/Row/Twnhouse
- Style
- 2-Storey
- Garage
- Attached
- Garage Spaces
- 1
- Parking Spaces
- 3
- Basement
- Sep Entrance, Finished
- Heating
- Forced Air
- Cooling
- Central Air
- Pool
- None
- Lot Size
- 59.75 × 141.02 ft
- Annual Taxes
- $5,095/yr
- Listed By
- RIGHT AT HOME REALTY
- Listed On
- September 1, 2026
Features & Extras
Extras
Two Fridge, Two Stoves, Two Washers, Two Dryers, Dishwasher, Range Hood, Minifridge, Microwave, All Window Coverings, All Elfs, A/C, Central Vac, Garage Door Opener.
Room Measurements
| Room | Level | Size | Features |
|---|---|---|---|
| Kitchen | Bsmt | 2.1 × 2.0 m | Laminate, Stainless Steel Coun, Open Concept |
| Breakfast | Main | 3.35 × 4.87 m | Combined W/Kitchen, W/O To Yard, Open Concept |
| Dining | Main | 3.35 × 5.12 m | hardwood floor, Combined W/Living |
| 2nd Br | 2nd | 3.05 × 3.85 m | hardwood floor, Closet, Large Window |
| Primary | 2nd | 3.35 × 5.12 m | hardwood floor, 4 Pc Ensuite, W/I Closet |
| Kitchen | Main | 3.35 × 4.87 m | Quartz Counter, Stainless Steel Appl, Backsplash |
| Living | Main | 3.35 × 5.12 m | hardwood floor, Combined W/Dining |
| Br | Bsmt | 3.6 × 3.7 m | Laminate, Window |
| Rec | Bsmt | 3.9 × 4.2 m | Laminate, Large Closet |
| 3rd Br | 2nd | 3.05 × 2.8 m | hardwood floor, Closet, Large Window |
Request information
A REMAX Hallmark® representative will follow up with you.