
215 Ronald Gustcott St
Oshawa, Ontario


Beds
4
Baths
4
Sqft
2,500
Type
Detached
About this Property
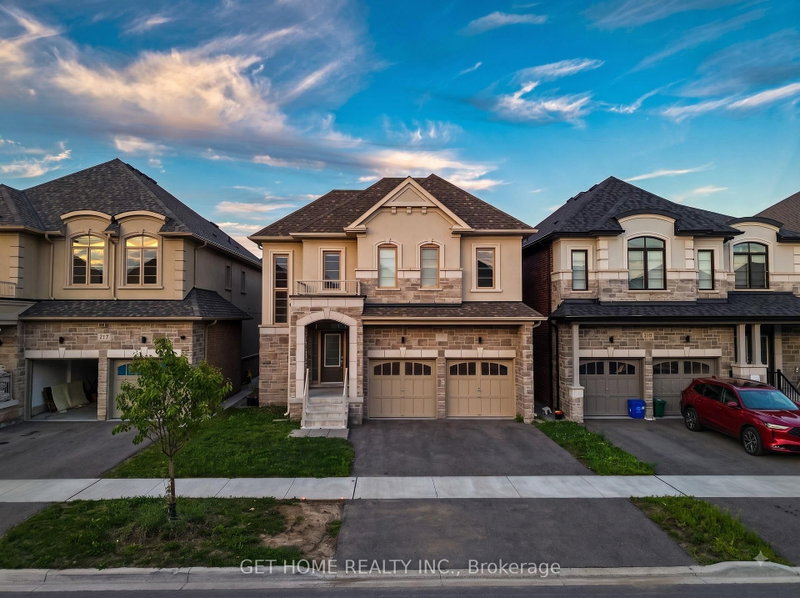
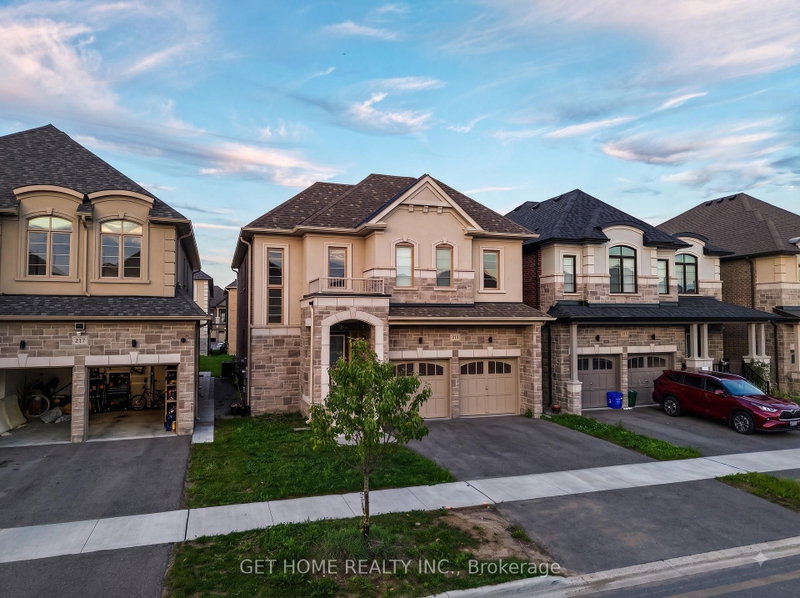
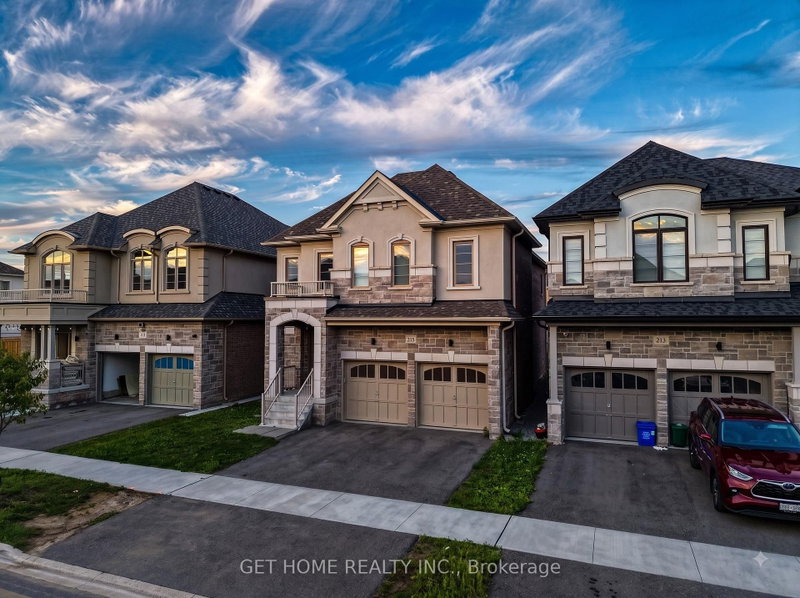
Welcome to this stunning two-storey Double Garage Detached home in Oshawa's sought-after Kings View Ridge, built by Treasure Hill Homes and under 3 year old. Offering approximately 2,886 sq ft of thoughtfully designed living space, the home opens with a grand entry into 9-ft smooth ceilings and rich hardwood flooring throughout the main floor and staircase. The open-concept layout features a formal living and dining room, a separate family room with fireplace, and a gourmet kitchen with centre island and pantry & Survery. The breakfast area walks out to the deck, ideal for entertaining. Upstairs you'll find four generous bedrooms and the convenience of second-floor laundry. Perfectly positioned minutes from Harmony Road and Highway 401, with shopping centres, schools, banks, parks, plazas and libraries all close by. A rare opportunity to own a nearly new home in a quiet, family-friendly community.
Listing Details
- MLS #
- E13734994
- Board
- PROPTX
- Market
- ontario
- Property Type
- Detached
- Style
- 2-Storey
- Year Built
- 0-5
- Garage
- Attached
- Garage Spaces
- 2
- Parking Spaces
- 4
- Basement
- Full
- Heating
- Forced Air
- Cooling
- Central Air
- Pool
- None
- Lot Size
- 40 × 110 ft
- Annual Taxes
- $8,598/yr
- Listed By
- GET HOME REALTY INC.
- Listed On
- September 1, 2026
Features & Extras
Extras
Refrigerator, Stove, B/I Dishwasher, Washer, Dryer, All electric light fixtures.
Room Measurements
| Room | Level | Size |
|---|---|---|
| Living | Main | 3.05 × 3.66 m |
| Dining | Main | 3.05 × 3.66 m |
| Kitchen | Main | 3.9 × 2.5 m |
| Breakfast | Main | 3.9 × 2.62 m |
| Family | Main | 5.18 × 3.66 m |
| Primary | 2nd | 3.54 × 4.45 m |
| 2nd Br | 2nd | 3.35 × 3.84 m |
| 3rd Br | 2nd | 3.23 × 3.96 m |
| 4th Br | 2nd | 3.9 × 3.66 m |
Request information
A REMAX Hallmark® representative will follow up with you.