
215 Willow Dr
Georgina, Ontario


Beds
4
Baths
3
Sqft
1,100
Type
Detached
About this Property
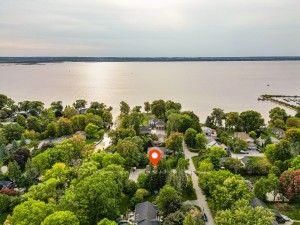
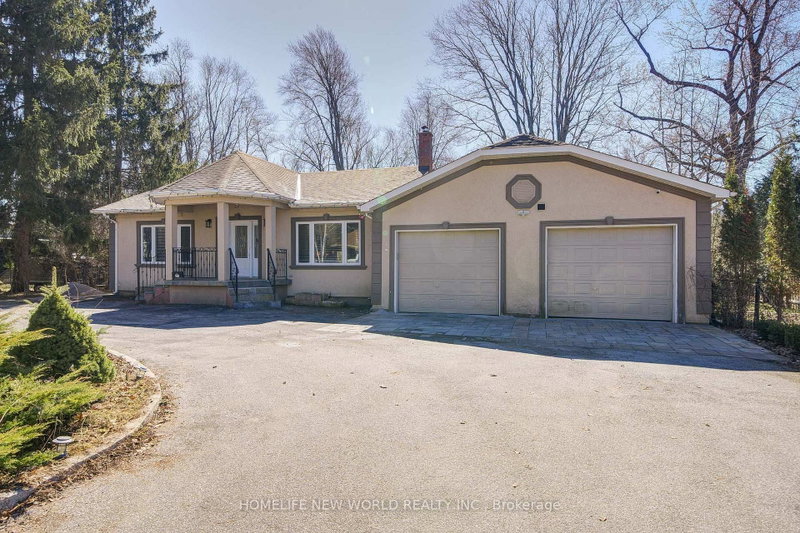
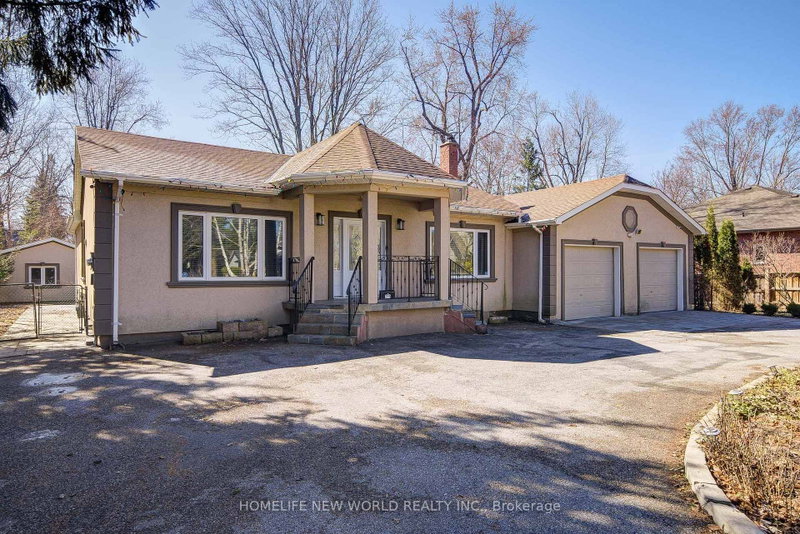
Enjoy This One Of A Kind Fully Renovated 3 Car Garage Beautiful Bungalow On A 100' X 260' Waterfront Lot. Quiet Dead End Street. Bright & Spacious. 4 Bedrooms, 3 Baths. 9 Ft Smooth Ceiling, Open Concept Newer Modern Kitchen W/Quartz Countertop, S/S Appliance, Pot Lights, Centre Island. Walkout From Dining Room To Newly Built Large Deck, Newer Vinyl Floors Throughout, 3 Car Garage With Drive Through Door To Newly Interlocking South Facing Backyard, Paved Circular Driveway W/No Sidewalk Could Park 8 Cars. Dock Your Boat In The Boat House At Back Yard. Property Uses Municipal Water Supply & Sewer, Gas Line. Close To Park, Schools, Shopping and Hwy 404...
Listing Details
- MLS #
- N13698126
- Board
- PROPTX
- Market
- ontario
- Property Type
- Detached
- Style
- Bungalow
- Garage
- Attached
- Garage Spaces
- 3
- Parking Spaces
- 11
- Basement
- Crawl Space
- Heating
- Forced Air
- Cooling
- Central Air
- Pool
- None
- Lot Size
- 100 × 260 ft
- Listed By
- HOMELIFE NEW WORLD REALTY INC.
- Listed On
- August 20, 2026
Features & Extras
Extras
Use Of Fridge, Stove, Dishwasher, Washer, Dryer. Tenant Pays All Utilities.
Room Measurements
| Room | Level | Size | Features |
|---|---|---|---|
| Living | Main | 5.6 × 7.95 m | Vinyl Floor |
| Dining | Main | 5.54 × 4.57 m | Vinyl Floor |
| Kitchen | Main | 3.8 × 4.4 m | Vinyl Floor |
| Primary | Main | 4.0 × 5.9 m | Vinyl Floor, Closet |
| 2nd Br | Main | 4.5 × 3.6 m | Vinyl Floor |
| 3rd Br | Main | 4.2 × 3.5 m | Vinyl Floor, 3 Pc Ensuite |
| 4th Br | Main | 0.0 × 0.0 m | Vinyl Floor, 3 Pc Ensuite, W/O To Garden |
Request information
A REMAX Hallmark® representative will follow up with you.