
215 Wilmot Rd
Brantford, Ontario



Beds
3
Baths
3
Sqft
1,500
Type
Detached
About this Property
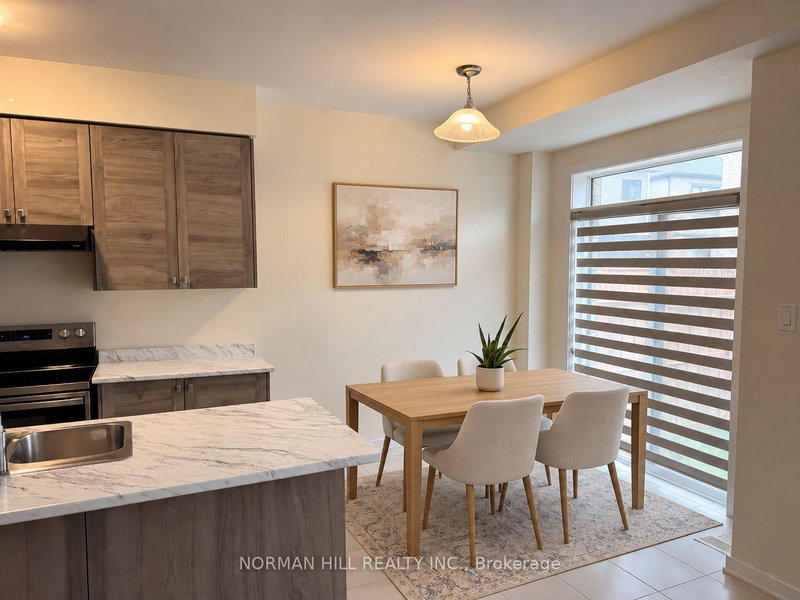
Welcome to 215 Wilmot Road in Brantford's West Brant community! This Empire-built, 3-bedroom, 2.5-bathroom home offers a practical layout with room to relax and entertain. The open-concept main floor features a spacious great room alongside an eat-in kitchen with a centre island and breakfast area. Patio doors provide access to the backyard, while main-floor laundry, a powder room and an attached single-car garage add everyday convenience. Upstairs, the primary bedroom includes a walk-in closet and a private ensuite with a soaker tub and separate shower. Two additional bedrooms and a full bathroom complete the second floor. Enjoy a welcoming residential neighbourhood with schools, parks, walking trails, shopping and restaurants nearby. A great opportunity to lease a home that combines comfortable living with convenient access to everyday amenities!
Listing Details
- MLS #
- X13865946
- Board
- PROPTX
- Market
- ontario
- Property Type
- Detached
- Style
- 2-Storey
- Garage
- Attached
- Garage Spaces
- 1
- Parking Spaces
- 2
- Basement
- Unfinished
- Heating
- Forced Air
- Cooling
- Central Air
- Pool
- None
- Lot Size
- 26.9 × 91.86 ft
- Listed By
- NORMAN HILL REALTY INC.
- Listed On
- October 5, 2026
Room Measurements
| Room | Level | Size | Features |
|---|---|---|---|
| Kitchen | Main | 3.35 × 2.44 m | W/O To Yard |
| Breakfast | Main | 2.64 × 2.44 m | |
| Great Rm | Main | 4.42 × 3.25 m | |
| Primary | 2nd | 3.96 × 3.96 m | W/I Closet, Large Window, 4 Pc Ensuite |
| 2nd Br | 2nd | 3.05 × 3.05 m | Closet |
| 3rd Br | 2nd | 3.81 × 2.69 m | Closet, Large Window |
Request information
A REMAX Hallmark® representative will follow up with you.