
2150 Trafalgar Rd
Oakville, Ontario


Beds
3
Baths
3
Sqft
1,500
Type
Att/Row/Twnhouse
About this Property
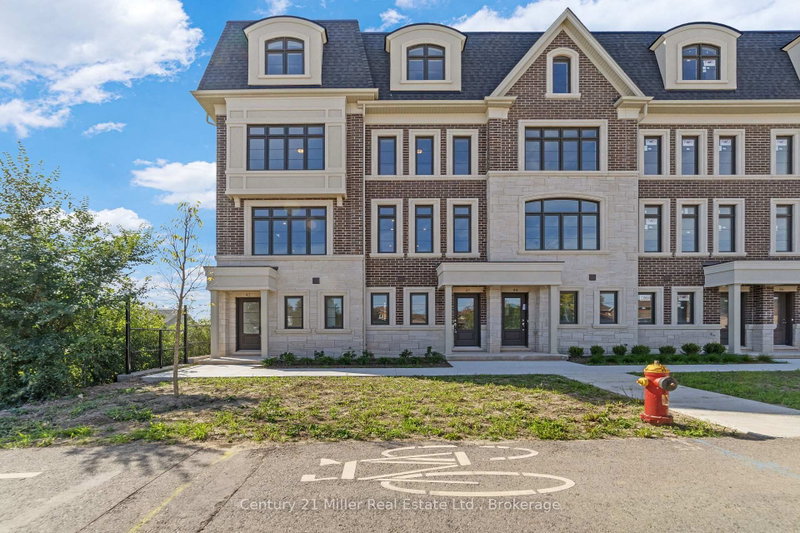
Unit 50 at Uptown Oakville showcases the Laurelwood Enhanced model, and as a desirable end unit, it offers both privacy and an abundance of natural light. Built by boutique builder DiCarlo Homes, with more than 35 years of experience crafting distinctive residences, this home is thoughtfully upgraded to elevate everyday living. The kitchen is designed with both form and function in mind, featuring an optional pantry for added storage, a deep upper fridge cabinet with a side gable, and an optional breakfast bar that creates the perfect casual dining or gathering space. These enhancements are seamlessly integrated with DiCarlo's signature finishes, including soaring ceilings, quartz countertops, extended height cabinetry, engineered hardwood flooring, and spa-inspired bathrooms with custom vanities and glass shower enclosures. The home also incorporates the conveniences of modern living, from USB outlets and LED pot lighting to dual-zone climate control and a central vacuum rough-in, all backed by Ontario's New Home Warranty program. With its upgraded features, end-unit setting, and the quality assurance of a boutique builder, Unit 50 is a move-in ready opportunity that combines contemporary design with practical comfort in one of Oakville's most sought-after communities.*Note List Price is inclusive of HST Rebate however, rebate eligibility may vary, and the final amount payable should be confirmed with the buyer's lawyer.
Listing Details
- MLS #
- W12757352
- Board
- PROPTX
- Market
- ontario
- Property Type
- Att/Row/Twnhouse
- Style
- 3-Storey
- Year Built
- New
- Garage
- Attached
- Garage Spaces
- 2
- Parking Spaces
- 2
- Basement
- None
- Heating
- Heat Pump
- Cooling
- Central Air
- Pool
- None
- Listed By
- Century 21 Miller Real Estate Ltd.
- Listed On
- February 4, 2026
Features & Extras
Extras
Optional pantry in kitchen, Deep fridge upper with one side gable Optional breakfast bar in kitchen, Crown moulding to kitchen cabinets
Room Measurements
| Room | Level | Size | Features |
|---|---|---|---|
| Living | Main | 3.35 × 4.18 m | |
| Dining | Main | 4.57 × 3.14 m | |
| Kitchen | Main | 4.24 × 4.18 m | |
| 2nd Br | 2nd | 3.23 × 4.18 m | |
| 3rd Br | 2nd | 3.54 × 4.18 m | 4 Pc Bath |
| Primary | 3rd | 5.58 × 4.18 m | 5 Pc Ensuite |
Request information
A REMAX Hallmark® representative will follow up with you.
Similar homes nearby
More homes in Oakville- 2219 Rebecca StreetOakville · $1,599,000 · 4 bd · 2 ba
- 2444 Chateau CommonOakville · $1,299,000 · 3 bd · 4 ba
- 1125 Grand BoulevardOakville · $1,365,000 · 5 bd · 4 ba
- 1066 Runnymead CrescentOakville · $869,900 · 3 bd · 2 ba
- 1285 Avon CrescentOakville · $1,399,000 · 3 bd · 1 ba
- 2086 Bridge RoadOakville · $1,125,000 · 4 bd · 2 ba