
2150 Trafalgar Rd
Oakville, Ontario



Beds
3
Baths
3
Sqft
1,500
Type
Att/Row/Twnhouse
About this Property
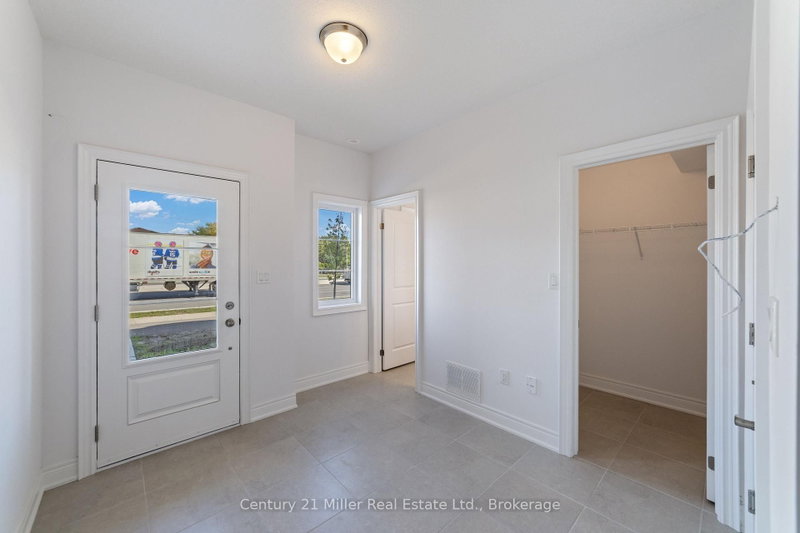
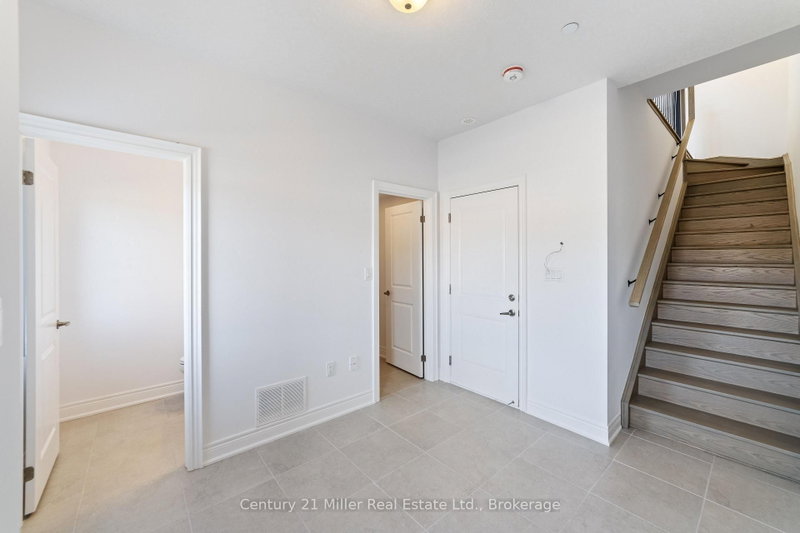
Unit 56 at Uptown Oakville introduces the Morrison model, a beautifully designed townhome built by boutique builder DiCarlo Homes, whose 35 years of experience shine through in every detail. This home is thoughtfully enhanced with finishes that blend function and style, making it a truly move-in ready opportunity. The kitchen is elevated with Level 2 quartz countertops, an optional pantry for added storage, a deep upper fridge cabinet with side gable, and an optional breakfast bar that creates the perfect casual dining space. A stylish tile backsplash adds character, while engineered finishes extend throughout with Level 2 tile in the kitchen, foyer, W/C and powder room, and Level 1 tile accenting the master ensuite shower walls. Bathrooms are further refined with a Vichy chrome faucet suite, tying together modern design and everyday practicality. Beyond the upgrades, the Morrison reflects DiCarlo's signature craftsmanship with soaring ceilings, extended height cabinetry, engineered hardwood in principal spaces, and spa-inspired bathrooms designed for comfort and elegance. Energy efficiency and peace of mind are built-in, with modern mechanical systems and the protection of Ontario's New Home Warranty program. Unit 56 is an exceptional opportunity to own a thoughtfully finished townhome in one of Oakville's most desirable neighbourhoods, offering the perfect balance of style, convenience, and lasting quality.*Note List Price is inclusive of HST Rebate however, rebate eligibility may vary, and the final amount payable should be confirmed with the buyer's lawyer.
Listing Details
- MLS #
- W12760952
- Board
- PROPTX
- Market
- ontario
- Property Type
- Att/Row/Twnhouse
- Style
- 3-Storey
- Year Built
- New
- Garage
- Attached
- Garage Spaces
- 2
- Parking Spaces
- 2
- Basement
- None
- Heating
- Heat Pump
- Cooling
- Central Air
- Pool
- None
- Listed By
- Century 21 Miller Real Estate Ltd.
- Listed On
- February 4, 2026
Features & Extras
Extras
Includes Optional Third Floor Level 2 tile in kitchen, foyer/WIC and powder room, Kitchen backsplash installed in a brick pattern, Level 1 tile to master ensuite shower walls, Level 2 quartz in kitchen, main bath and ensuite, Optional breakfast bar in kitchen, Vichy chrome bathroom faucet suite, Optional pantry in kitchen, Deep fridge upper with one side gable, Crown moulding to kitchen cabinets
Room Measurements
| Room | Level | Size | Features |
|---|---|---|---|
| Living | Main | 3.35 × 4.18 m | |
| Dining | Main | 4.57 × 3.14 m | |
| Kitchen | Main | 4.24 × 4.18 m | |
| 2nd Br | 2nd | 3.23 × 4.18 m | |
| 3rd Br | 2nd | 3.05 × 4.18 m | 4 Pc Bath |
| Primary | 3rd | 5.58 × 4.18 m | 5 Pc Ensuite |
Request information
A REMAX Hallmark® representative will follow up with you.
Similar homes nearby
More homes in Oakville- 2219 Rebecca StreetOakville · $1,599,000 · 4 bd · 2 ba
- 2444 Chateau CommonOakville · $1,299,000 · 3 bd · 4 ba
- 1125 Grand BoulevardOakville · $1,365,000 · 5 bd · 4 ba
- 1066 Runnymead CrescentOakville · $869,900 · 3 bd · 2 ba
- 1285 Avon CrescentOakville · $1,399,000 · 3 bd · 1 ba
- 2086 Bridge RoadOakville · $1,125,000 · 4 bd · 2 ba