
2155 Duncaster Dr
Burlington, Ontario


Beds
2
Baths
4
Sqft
1,800
Type
Condo Townhouse
About this Property
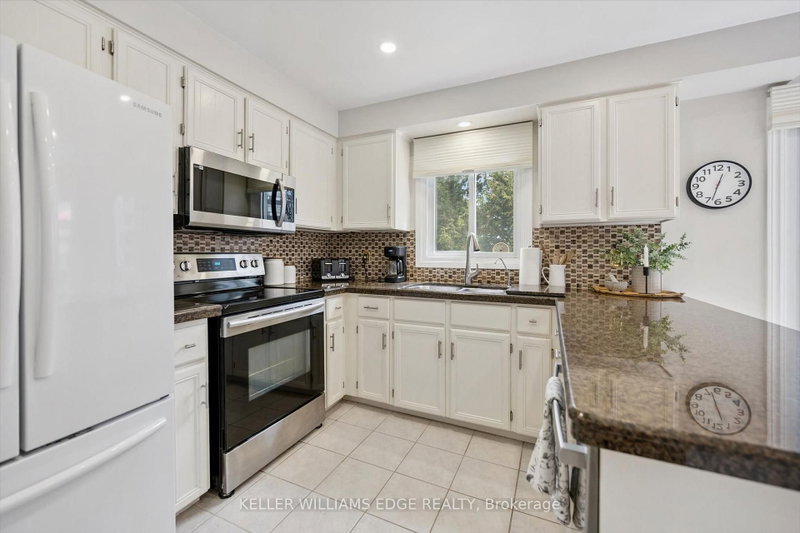
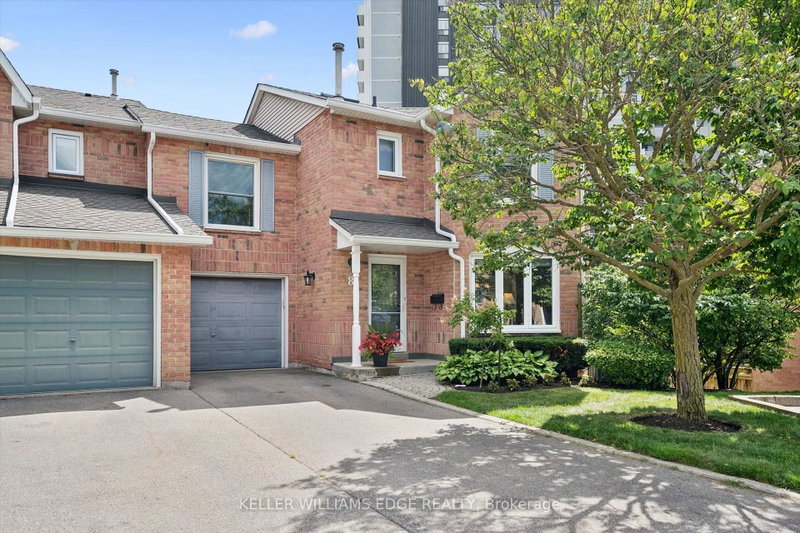
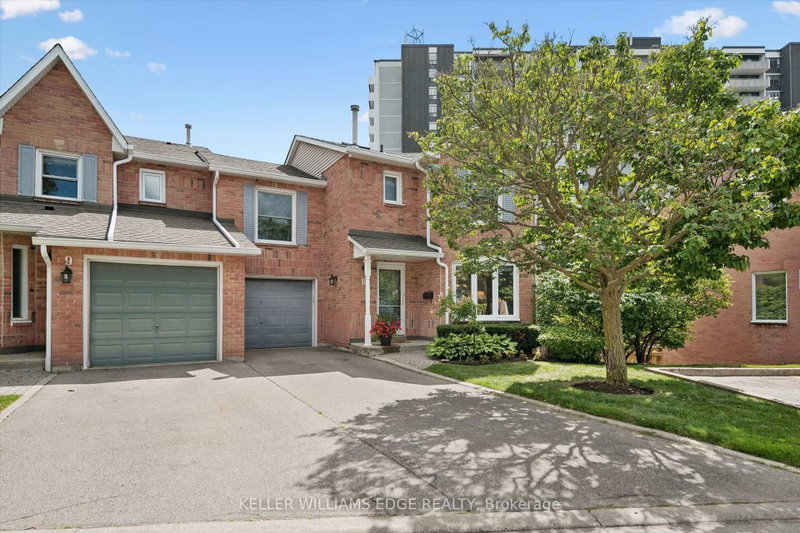
Exceptional end-unit townhome with basement walk-out in the desirable Brant Hills community of North Burlington! The main floor boasts a large eat-in kitchen with plenty of storage, granite countertops, undermount double sink, and a walk-out to a 8' x 10' sun deck, along with a spacious formal living and dining room. Upstairs, enjoy a comfortable family room/bonus room with a cozy gas fireplace, a skylight on the upper landing, and two generously sized bedrooms, each with its own full ensuite. The primary suite boasts a roomy walk-in closet and its updated 5-piece ensuite, complete with a granite top double-sink vanity, freestanding soaker tub, and glass shower with soothing rain showerhead. The finished lower level offers a spacious recreation room with a second fireplace, potlights, California shutters, built-in bookcases, plus a convenient walk-out to the interlock patio and landscaped backyard. Additional features include 2-piece powder rooms on both main and lower level, a single-car garage with inside entry, tandem driveway parking for two cars, updated A/C and high efficiency furnace (2020), and a direct vented high efficiency owned water heater. An excellent opportunity to own a spacious end-unit townhome with walk-out, close to schools, parks, trails, shopping, transit, and highway. Make it yours!
Listing Details
- MLS #
- W13728716
- Board
- PROPTX
- Market
- ontario
- Property Type
- Condo Townhouse
- Style
- 2-Storey
- Year Built
- 31-50
- Garage
- Attached
- Garage Spaces
- 1
- Parking Spaces
- 3
- Basement
- Fin W/O, Full
- Heating
- Forced Air
- Cooling
- Central Air
- Annual Taxes
- $4,559/yr
- Maint. Fee
- $664/mo
- Listed By
- KELLER WILLIAMS EDGE REALTY
- Listed On
- August 31, 2026
Features & Extras
Extras
Fridge, Stove, B/I Microwave, Dishwasher, Washer, Dryer, ELFs, Window Coverings, AGDO
Room Measurements
| Room | Level | Size | Features |
|---|---|---|---|
| Foyer | Main | 2.44 × 3.35 m | Closet |
| Living | Main | 3.33 × 5.54 m | |
| Dining | Main | 3.35 × 3.86 m | |
| Kitchen | Main | 2.74 × 3.38 m | Tile Floor, Granite Counter, Undermount Sink |
| Breakfast | Main | 3.76 × 3.86 m | Tile Floor, W/O To Sundeck |
| Family | 2nd | 3.02 × 6.3 m | Gas Fireplace |
| Primary | 2nd | 5.03 × 5.41 m | 5 Pc Ensuite |
| 2nd Br | 2nd | 3.84 × 4.39 m | 4 Pc Ensuite |
| Rec | Bsmt | 7.54 × 9.37 m | W/O To Patio, Gas Fireplace, B/I Bookcase |
| Laundry | Bsmt | 2.95 × 3.89 m | Separate Rm, Vinyl Floor |
Request information
A REMAX Hallmark® representative will follow up with you.
Similar homes nearby
More homes in Burlington- 2117 Maplewood DriveBurlington · $899,900 · 3 bd
- 948 Tanager AvenueBurlington · $874,900 · 3 bd · 2 ba
- 2081 Fairview StreetBurlington · $495,000 · 2 bd · 2 ba
- 4016 Kilmer DrBurlington · $2,200 · 1 bd · 1 ba
- 3411 Lansdown DriveBurlington · $1,149,999 · 5 bd · 3 ba
- 399 Finch AvenueBurlington · $1,279,900 · 4 bd · 4 ba