
2155 Redstone Cres
Oakville, Ontario



Beds
3
Baths
3
Sqft
1,500
Type
Att/Row/Twnhouse
About this Property
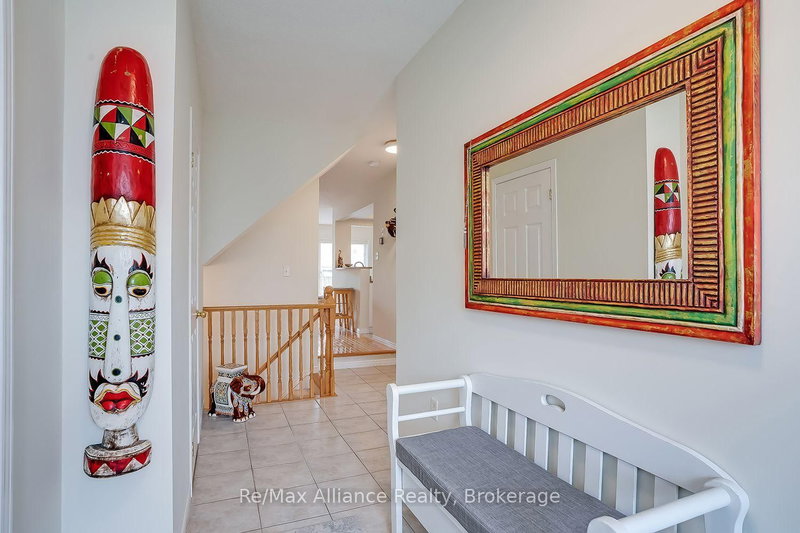
Welcome to this beautifully maintained 3-bedroom freehold townhome in the heart of Westmount, where pride of ownership is evident throughout. Offering a bright, functional layout designed for comfortable everyday living, this move-in ready home is an excellent opportunity in a sought-after family-friendly neighbourhood. The open-concept main floor features hardwood flooring throughout & a seamless flow between the principal living spaces. The kitchen is highlighted by a centre island with breakfast bar overlooking the dining area, creating an inviting space for casual meals, entertaining & family gatherings. Upstairs, three generously sized bedrooms provide plenty of space for the entire family. The primary suite offers a walk-in closet & private 4-pc ensuite with a separate shower, creating a comfortable retreat at the end of the day. Step outside to a beautifully maintained backyard complete with a stone patio, garden & greenspace, providing a private setting for outdoor dining, entertaining or simply relaxing. The unfinished basement, currently used as a home gym, offers excellent potential for future additional living space. Ideally located within walking distance to schools, parks, shopping, Oakville Trafalgar Memorial Hospital & everyday amenities, with convenient access to everything Westmount has to offer. A wonderful opportunity to own a well-cared-for freehold townhome in an established Oakville community. Move in & enjoy!
Listing Details
- MLS #
- W13801438
- Board
- PROPTX
- Market
- ontario
- Property Type
- Att/Row/Twnhouse
- Style
- 2-Storey
- Year Built
- 16-30
- Garage
- Attached
- Garage Spaces
- 1
- Parking Spaces
- 2
- Basement
- Unfinished
- Heating
- Forced Air
- Cooling
- Central Air
- Pool
- None
- Lot Size
- 20.18 × 114.53 ft
- Annual Taxes
- $4,455/yr
- Listed By
- REMAX Alliance Realty
- Listed On
- September 18, 2026
Features & Extras
Extras
Fridge, Stove, Dishwasher, Washer, Dryer, Three Stage Water Filter, All Window Coverings, All Electric Light Fixtures, Garage Door Opener and Remotes, Doorbell Camera, WiFi Thermostat, Roughed in Central Vacuum
Room Measurements
| Room | Level | Size | Features |
|---|---|---|---|
| Foyer | Main | 0.0 × 0.0 m | Tile Floor, Closet, 2 Pc Bath |
| Office | Main | 0.0 × 0.0 m | Tile Floor, Access To Garage |
| Kitchen | Main | 3.05 × 2.44 m | Breakfast Bar, Open Concept, Stainless Steel Appl |
| Dining | Main | 5.49 × 5.79 m | Combined W/Great Rm, hardwood floor, Open Concept |
| Great Rm | Main | 5.49 × 5.79 m | W/O To Yard, Combined W/Dining, hardwood floor |
| Primary | 2nd | 4.76 × 3.66 m | 4 Pc Ensuite, W/I Closet, Broadloom |
| 2nd Br | 2nd | 4.15 × 2.99 m | W/I Closet, Large Window, Broadloom |
| 3rd Br | 2nd | 4.08 × 2.74 m | Double Closet, Broadloom |
Request information
A REMAX Hallmark® representative will follow up with you.