
21630 Laggan-Glenelg Rd
North Glengarry, Ontario


Beds
4
Baths
1
Sqft
2,000
Type
Detached
About this Property
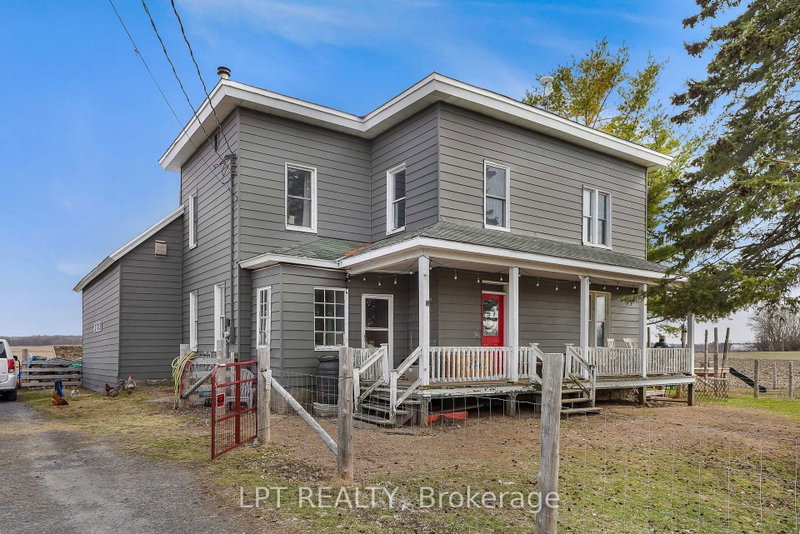
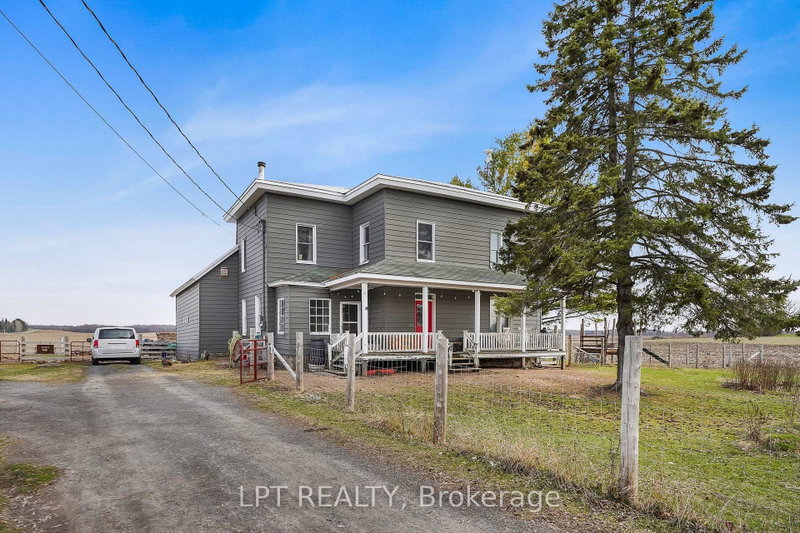
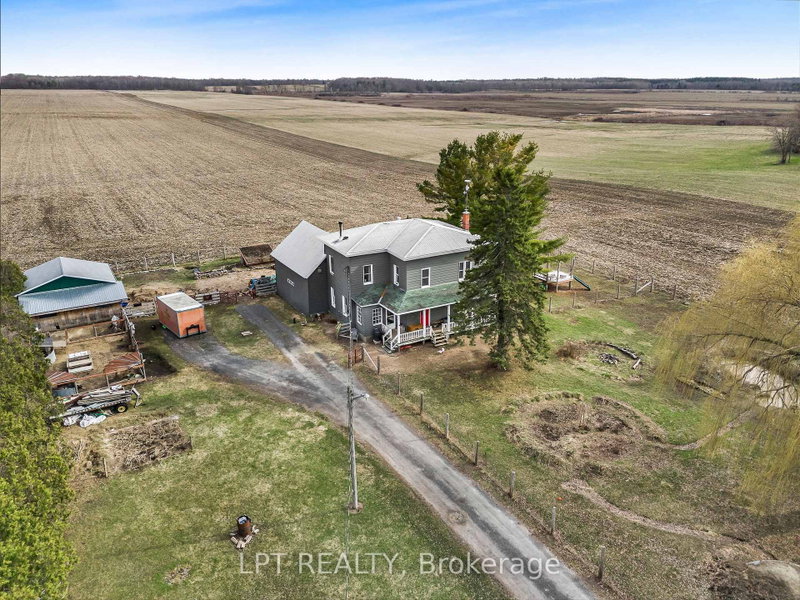
Welcome to 21630 Laggan Glenelg Road - a charming two-storey detached home set on just over an acre of peaceful countryside. This spacious property offers the perfect blend of privacy, space, and country charm.Featuring 4 bedrooms and 1 full bathroom, this home provides plenty of room for a growing family, home office setup, or guest space. The functional two-storey layout offers comfortable living areas with great natural light and timeless character throughout.Outside, enjoy the freedom of over an acre of property, ideal for gardening, outdoor entertaining, kids, pets, or simply enjoying country living. The fenced yard offers added privacy and a safe space for children or pets to play. In addition to the single-car garage, the property also features an additional detached shop, perfect for hobbies, storage, or a small workshop.If you're looking for space to spread out while staying within reach of nearby amenities, this property is a fantastic opportunity.
Listing Details
- MLS #
- X13690848
- Board
- PROPTX
- Market
- ontario
- Property Type
- Detached
- Style
- 2-Storey
- Garage
- Attached
- Garage Spaces
- 1
- Parking Spaces
- 10
- Basement
- Crawl Space, Unfinished
- Heating
- Forced Air
- Cooling
- Central Air
- Pool
- None
- Lot Size
- 200 × 236.5 ft
- Annual Taxes
- $3,126/yr
- Listed By
- LPT REALTY
- Listed On
- August 19, 2026
Features & Extras
Extras
all major appliances, all built-in furniture ( living room, kids' room, office), light fixtures and window covers, some of the cabinets ( will label what is not included), everything attached to the walls; excluded picture frames
Room Measurements
| Room | Level | Size |
|---|---|---|
| Living | Main | 4.54 × 4.0 m |
| Kitchen | Main | 4.94 × 4.85 m |
| Dining | Main | 3.8 × 5.5 m |
| Br | 2nd | 2.56 × 3.54 m |
| Br | 2nd | 2.42 × 3.0 m |
| Primary | 2nd | 4.0 × 4.0 m |
| Bathroom | 2nd | 2.92 × 2.94 m |
| Br | 2nd | 3.46 × 3.88 m |
| Loft | 2nd | 9.1 × 6.65 m |
Request information
A REMAX Hallmark® representative will follow up with you.