
2164 Adjala Tecumseth Townline
Adjala-Tosorontio, Ontario



Beds
4
Baths
4
Sqft
3,000
Type
Detached
About this Property
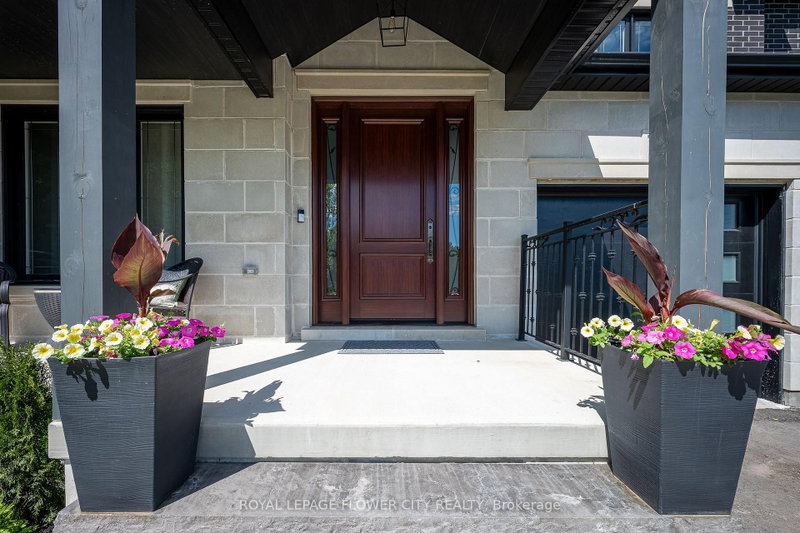
Welcome to this stunning custom-built home, thoughtfully designed with quality finishes, upgraded features, and timeless style throughout. Situated on a beautiful lot offering both space and curb appeal, this home delivers the perfect balance of luxury, comfort, and convenience. Inside, you'll find a bright and inviting layout featuring premium finishes, spacious living areas, and attention to detail at every turn. Whether entertaining guests or enjoying quiet family evenings, the upgraded design creates a warm and elevated living experience. Step outside to enjoy the beautifully positioned lot-ideal for relaxing, entertaining, gardening, or simply enjoying the surrounding setting. Conveniently located close to everyday essentials, this home offers easy access to grocery stores, high schools, elementary schools, parks, and nearby amenities, making daily life effortless while maintaining the feel of a desirable residential neighborhood. A rare opportunity to own a move-in-ready custom home in an outstanding location-where quality craftsmanship meets everyday convenience. Homes offering this level of finish, location, and lifestyle don't come available often. Features Home includes- security cameras, alarm system, steam shower unit, surround sound (master bedroom and kitchen, great room), battery backup sump pump, heated & insulated garage, separate entrance from garage to basement, water softner.
Listing Details
- MLS #
- N13867226
- Board
- PROPTX
- Market
- ontario
- Property Type
- Detached
- Style
- 2-Storey
- Year Built
- 0-5
- Garage
- Attached
- Garage Spaces
- 3
- Parking Spaces
- 9
- Basement
- Walk-Up
- Heating
- Forced Air
- Cooling
- Central Air
- Pool
- None
- Lot Size
- 79.98 × 168.54 ft
- Annual Taxes
- $7,185/yr
- Listed By
- ROYAL LEPAGE FLOWER CITY REALTY
- Listed On
- October 1, 2026
Features & Extras
Extras
fridge, Pantry freezer, stove, dishwasher, main and second floor tv mounts, washer, dryer, camera system
Room Measurements
| Room | Level | Size |
|---|---|---|
| Breakfast | Main | 4.6 × 3.36 m |
| Great Rm | Main | 4.41 × 5.49 m |
| Kitchen | Main | 4.6 × 2.99 m |
| Study | Main | 3.35 × 3.54 m |
| Br | 2nd | 5.49 × 4.9 m |
| 2nd Br | 2nd | 3.96 × 5.18 m |
| 3rd Br | 2nd | 4.11 × 3.35 m |
| 4th Br | 2nd | 4.11 × 3.5 m |
Request information
A REMAX Hallmark® representative will follow up with you.