
217 Conifer Creek Circ
Ottawa, Ontario

Beds
3
Baths
3
Sqft
1,500
Type
Att/Row/Twnhouse
About this Property
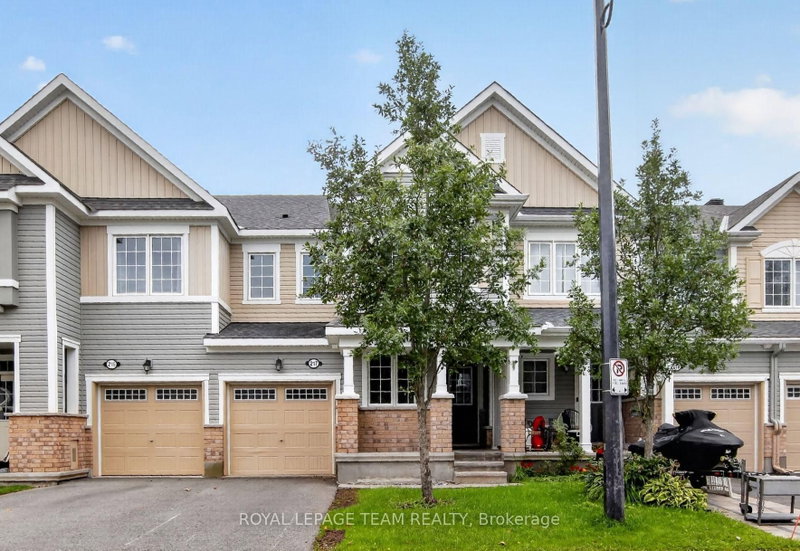
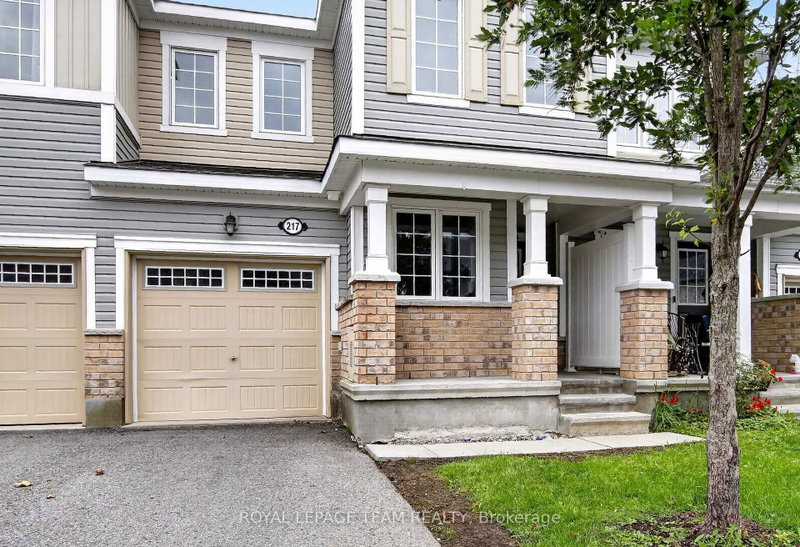
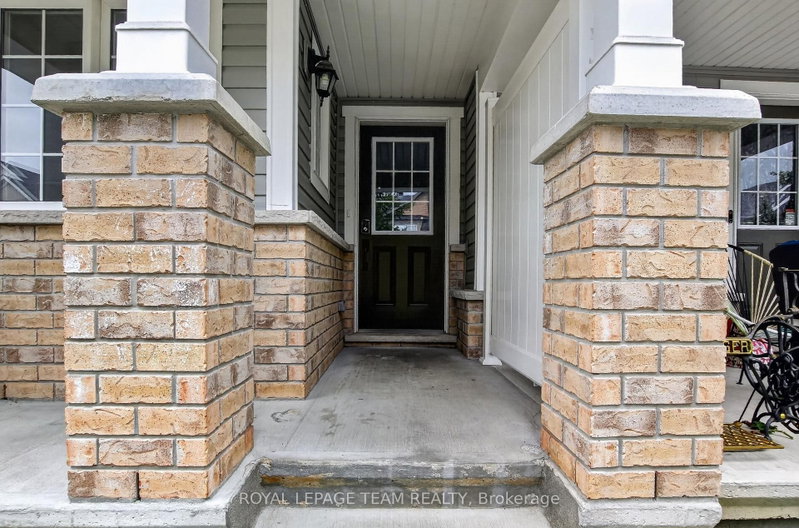
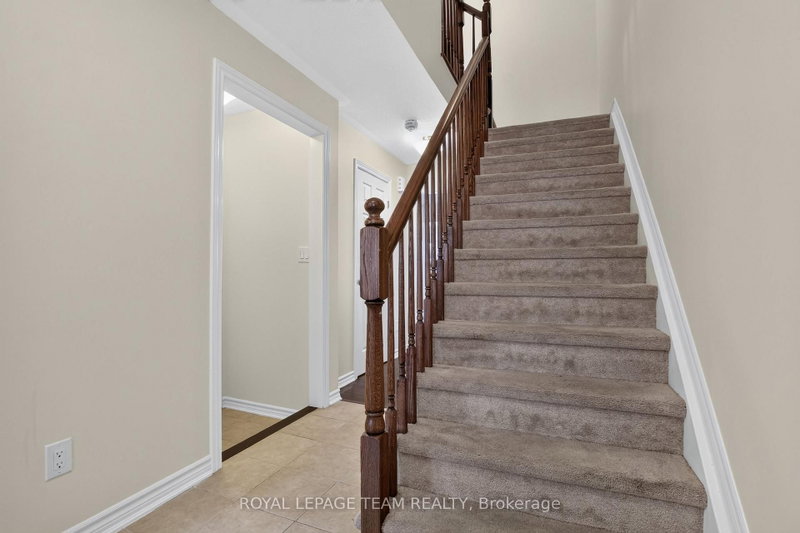
217 Conifer Creek. Rarely offered floor plan with a main floor office located at the front door. Perfect for working from home or a computer room for the kids. Hardwood flooring on the main level with ceramic tile in the entry, kitchen and all bathrooms. Open concept floor plan with a large living room with a gas fireplace, separate dining area and a working kitchen with granite counter tops and a breakfast bar. Patio doors lead to a fenced rear yard. Second level has a convenient laundry room. Spacious primary bedroom offers a walk-in closet and a luxury ensuite bathroom with 2 sinks. Generous secondary bedrooms with access to the main bathroom. Lower level is unfinished, but has excellent potential with 2 large windows for natural light. Immediate possession is available. Freshly painted in a warm, neutral tone. Some photos have been virtually staged.
Listing Details
- MLS #
- X13727450
- Board
- PROPTX
- Market
- ontario
- Property Type
- Att/Row/Twnhouse
- Style
- 2-Storey
- Garage
- Attached
- Garage Spaces
- 1
- Parking Spaces
- 2
- Basement
- Full, Unfinished
- Heating
- Forced Air
- Cooling
- Central Air
- Pool
- None
- Lot Size
- 21.33 × 82.02 ft
- Annual Taxes
- $4,317/yr
- Listed By
- ROYAL LEPAGE TEAM REALTY
- Listed On
- August 31, 2026
Features & Extras
Extras
Refrigerator, Stove, Dishwasher, Washer, Dryer
Room Measurements
| Room | Level | Size | Features |
|---|---|---|---|
| Living | Main | 3.08 × 5.82 m | |
| Dining | Main | 2.93 × 3.44 m | |
| Kitchen | Main | 2.96 × 3.44 m | |
| Den | Main | 2.56 × 2.53 m | |
| Primary | 2nd | 3.66 × 5.21 m | 5 Pc Ensuite, W/I Closet |
| 2nd Br | 2nd | 3.05 × 4.72 m | |
| 3rd Br | 2nd | 2.68 × 3.69 m | |
| Laundry | 2nd | 1.37 × 1.25 m |
Request information
A REMAX Hallmark® representative will follow up with you.