
217 Deerpath Dr
Guelph, Ontario

Beds
3
Baths
4
Sqft
1,500
Type
Detached
About this Property
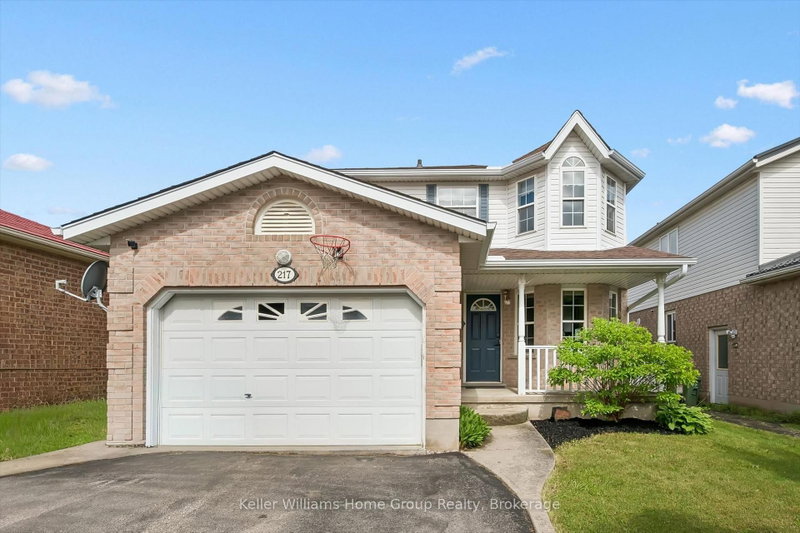
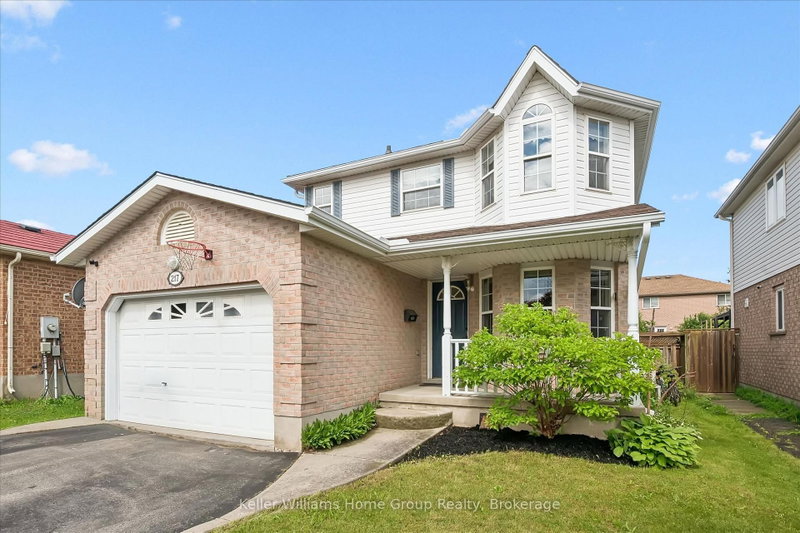
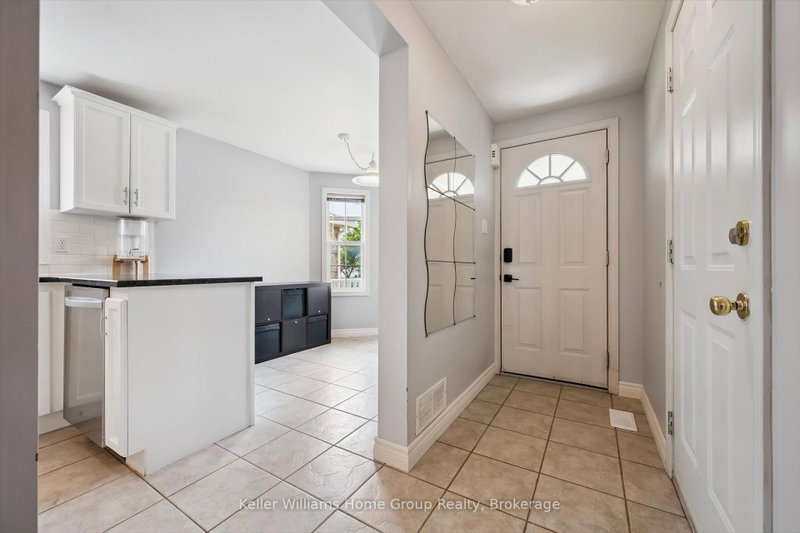
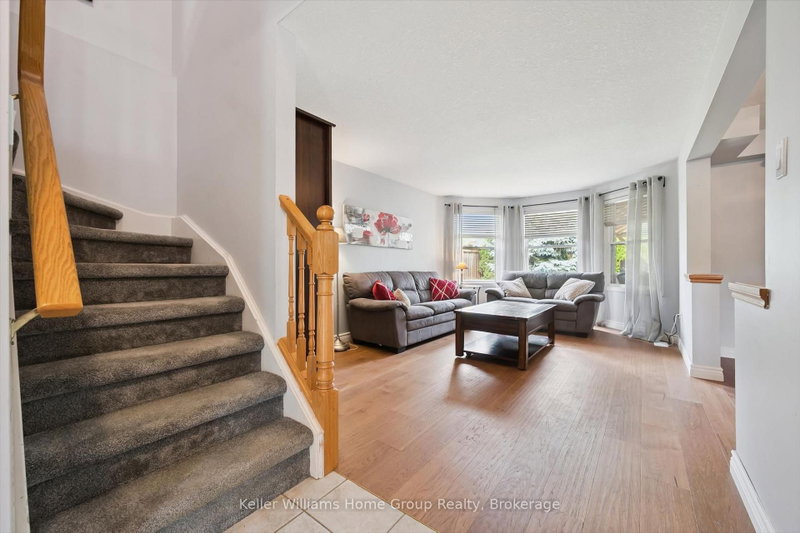
Move in this summer and be settled before the new school year begins!This beautiful West End family home is located in one of the city's most sought-after neighbourhoods and offers everything a growing family needs: 3 spacious bedrooms upstairs, including a primary suite with walk-in closet & ensuite. Bright main floor with newer hardwood flooring. Separate entrance to a fully finished basement Additional basement bedroom & full bathroom - ideal for guests or extended family New heat pump (2022) and A/C (2023) for year-round comfort. Owned tankless water heater & water softener all new within last 5 yrs. Roof replaced in 2015.Close to schools, parks, trails, shopping & everyday amenities.Spend the summer making memories in your new home and start September stress-free! Contact us today for more information or to book your private showing.
Listing Details
- MLS #
- X13638104
- Board
- PROPTX
- Market
- ontario
- Property Type
- Detached
- Style
- 2-Storey
- Year Built
- 16-30
- Garage
- Attached
- Garage Spaces
- 1
- Parking Spaces
- 2
- Basement
- Finished, Full
- Heating
- Heat Pump
- Cooling
- Central Air
- Pool
- None
- Lot Size
- 39.37 × 110.86 ft
- Annual Taxes
- $6,217/yr
- Listed By
- Keller Williams Home Group Realty
- Listed On
- August 5, 2026
Features & Extras
Extras
Fridge, Stove, Dishwasher, Washer, Dryer
Room Measurements
| Room | Level | Size | Features |
|---|---|---|---|
| Breakfast | Main | 2.49 × 2.38 m | |
| Kitchen | Main | 4.23 × 2.87 m | |
| Dining | — | 3.62 × 2.95 m | |
| Bathroom | Main | 1.57 × 1.51 m | 2 Pc Bath |
| Living | Main | 5.18 × 3.46 m | |
| Bathroom | 2nd | 1.85 × 2.8 m | 4 Pc Bath |
| Primary | 2nd | 4.41 × 4.59 m | 4 Pc Ensuite, W/I Closet |
| 2nd Br | 2nd | 3.2 × 3.03 m | |
| 3rd Br | 2nd | 4.52 × 2.8 m | |
| Bathroom | 2nd | 2.2 × 1.94 m | 4 Pc Ensuite |
| Bathroom | Bsmt | 1.35 × 2.88 m | 3 Pc Bath |
| Den | Bsmt | 4.6 × 2.77 m | |
| Rec | Bsmt | 11.8 × 6.27 m | |
| Utility | Bsmt | 1.39 × 2.48 m |
Request information
A REMAX Hallmark® representative will follow up with you.