
217 Melrose Ave
Ottawa, Ontario



Beds
6
Baths
5
Sqft
3,000
Type
Detached
About this Property
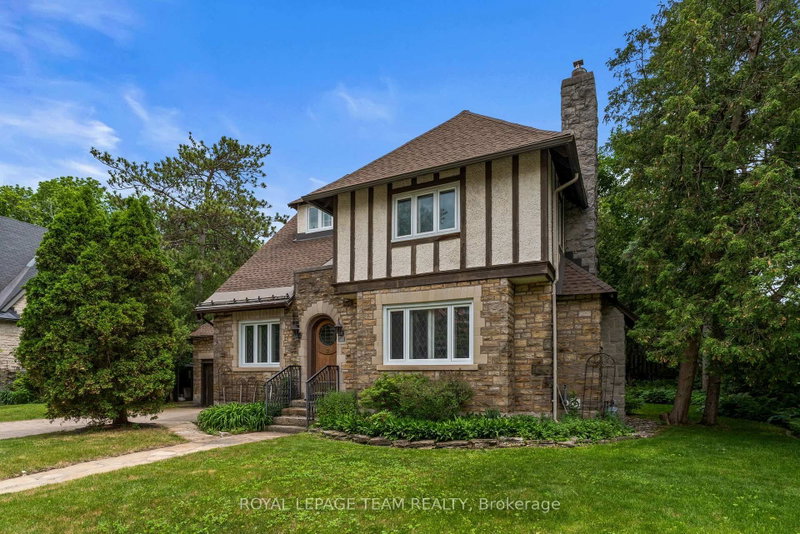
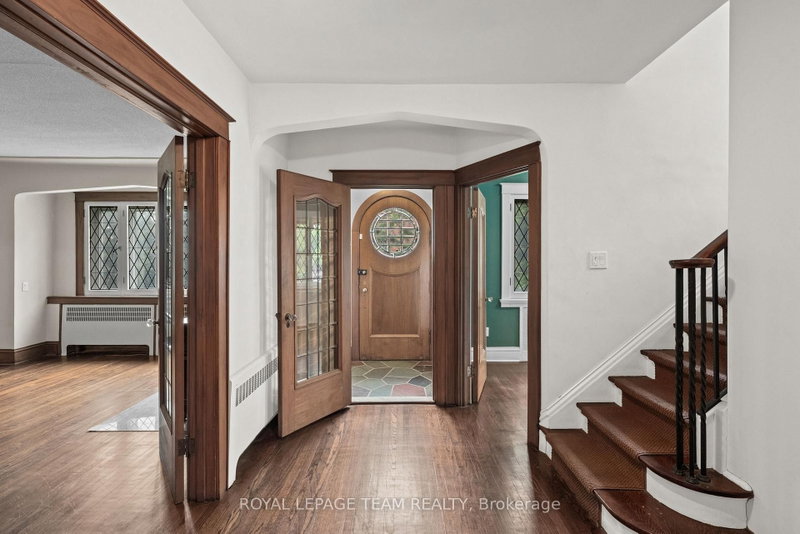
This beautifully designed circa 1920s Tudor-style home blends timeless character with thoughtful updates in an exceptional location. Situated near the Civic Hospital, parks, cycling paths, and the Central Experimental Farm, the property offers the convenience of urban living while enjoying the privacy and charm of a mature residential setting. A classic centre hall plan welcomes you inside, where rich woodwork, hardwood flooring, elegant mouldings, decorative glass details, and French doors reflect the craftsmanship and architectural character of the era. The updated kitchen features white cabinetry, a centre island, ample storage and preparation space, and a breakfast nook overlooking the backyard. The second floor offers three well-proportioned bedrooms. Occupying the third level, the private primary suite features a sitting room, walk-in closet, and ensuite bathroom. The lower level extends the living space with a recreation room and two additional bedrooms, providing flexibility for family living, guests, or a home office. Surrounded by mature landscaping, the exterior offers excellent curb appeal with perennial gardens, mature trees, a private backyard with deck, interlock driveway, driveway parking, and a double garage. Convenient access is available through both the front and side entrances.
Listing Details
- MLS #
- X13469464
- Board
- PROPTX
- Market
- ontario
- Property Type
- Detached
- Style
- 3-Storey
- Garage
- Attached
- Garage Spaces
- 2
- Parking Spaces
- 6
- Basement
- Part Fin
- Heating
- Other
- Cooling
- Other
- Pool
- None
- Lot Size
- 100 × 87.17 ft
- Annual Taxes
- $15,444/yr
- Listed By
- ROYAL LEPAGE TEAM REALTY
- Listed On
- June 19, 2026
Features & Extras
Extras
Gas range. Dishwasher. Fridge/freezer. Microwave. Garage door opener. All light fixtures. Blinds, window coverings. Boiler. Irrigation system. A/C heat pump. Two heat pumps and four heads. Bathroom mirrors. Washer. Dryer.
Room Measurements
| Room | Level | Size |
|---|---|---|
| Foyer | Main | 1.23 × 2.02 m |
| Den | Main | 2.68 × 3.01 m |
| Living | Main | 5.89 × 5.41 m |
| Dining | Main | 3.77 × 4.46 m |
| Kitchen | Main | 3.43 × 5.13 m |
| Breakfast | Main | 2.06 × 2.12 m |
| Bathroom | Main | 0.99 × 3.3 m |
| Br | 2nd | 4.16 × 4.09 m |
| Br | 2nd | 3.42 × 3.35 m |
| Br | 2nd | 4.89 × 4.46 m |
| Bathroom | 2nd | 4.13 × 2.22 m |
| Bathroom | 2nd | 2.09 × 1.94 m |
| Br | 3rd | 3.52 × 5.21 m |
| Sitting | 3rd | 3.1 × 3.21 m |
| Bathroom | 3rd | 1.9 × 1.73 m |
| Rec | Bsmt | 5.82 × 7.5 m |
| Br | Bsmt | 5.77 × 3.15 m |
| Br | Bsmt | 3.28 × 4.61 m |
| Bathroom | Bsmt | 1.53 × 1.41 m |
Request information
A REMAX Hallmark® representative will follow up with you.